
BEDS3
BATHS2 full 1 partial
SQUARE FEET2,060
MLS#1341461
STATUSActive
PROPERTY TYPEResidential - Single Family
SUBDIVISIONAngus Sub Bvv
SCHOOLGravette
Property Description
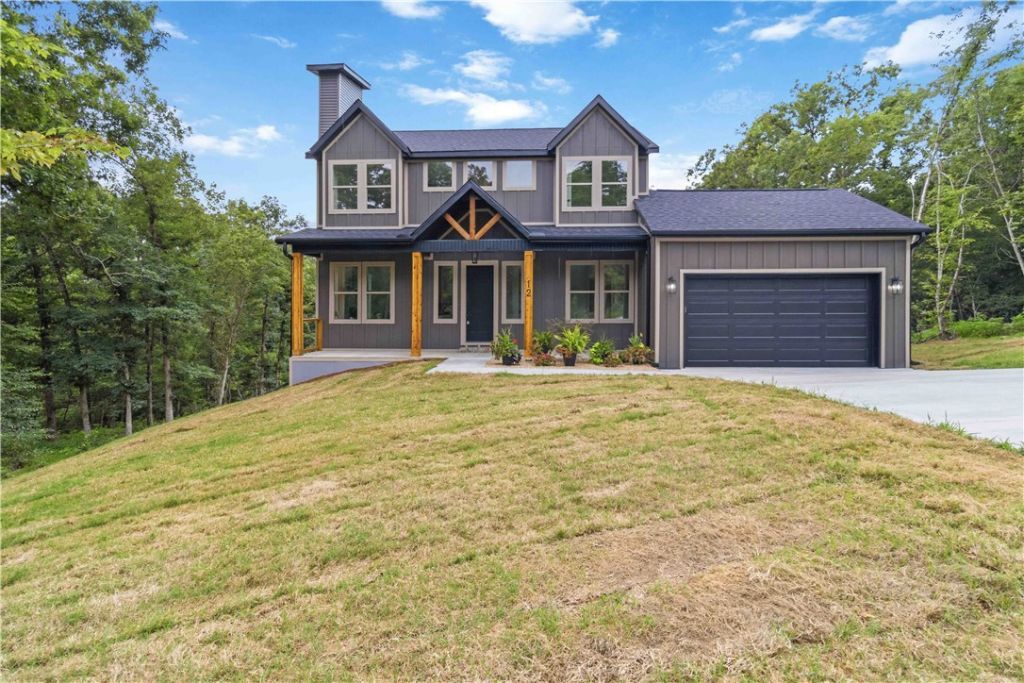
New Price | Move-In Ready | Bella Vista LifestyleYour next adventure starts here. With a $5,000 price improvement, completed construction, new professional photos, and a preferred lender incentive available, now is the perfect time to make your move. This stunning 3-bedroom, 2.5-bath home offers 2,060 SF plus a versatile bonus room with designer finishes, soaring ceilings, quartz countertops, custom cabinetry, gas cooking, a spacious island, and a private main-level primary suite. Enjoy peaceful wooded surroundings with seasonal Loch Lomond views from your covered deck while living just minutes from Branchwood Recreation Center, Highlands Golf Course, Loch Lomond, world-class bike trails, parks, and I-49 for easy access to Bentonville and all of Northwest Arkansas. Whether you're looking for outdoor adventure, golf, lake life, or a beautiful new home, 12 Arbroath delivers it all. Come see why Bella Vista is one of Northwest Arkansas' most sought-after communities.
Property Features
Property Type: Residential - Single Family
Basement: Crawl Space
Cooling: Electric
Fireplaces: 1
Heating: Central, Electric
Lot Size: 0.33 Acres
Roof Type: Architectural, Shingle
Stories: 2.0
Taxes: $82
Year Built: 2026
Amenities
Attic
Ceiling Fan(s)
Eat-in Kitchen
Pantry
Quartz Counters
Storage
Walk-In Closet(s)
Concrete Driveway
Feature Descriptions
Appliances: Dishwasher, Electric Water Heater, Disposal, Microwave, Propane Oven, Plumbed For Ice Maker
Body of Water: Loch Lomond
Community Features: Biking, Clubhouse, Dock, Fitness, Playground, Pool, Recreation Area, Tennis Court(s), Park, Trails/Paths
Days on Site: 93
Exterior: Vinyl Siding, ICFs (Insulated Concrete Forms)
Fencimg: None
Fireplace: Gas Log, Living Room
Flooring: Carpet, Luxury Vinyl Plank
HOA Fee: 40/ Monthly
Laundry: Washer Hookup, Dryer Hookup
Lot: Cleared, Cul-De-Sac, City Lot, Near Park, Views
Parcel#: 16-01477-000
Parking: Attached, Garage, Garage Door Opener
Parking Notes: Attached, Garage, Garage Door Opener
Patio/Porch: Porch
Pool: None, Community
Sewer: Septic Tank
Special View Info: Lake, Seasonal View
Swimming Pool: Yes
Utilities: Electricity Available, Propane, Septic Available, Water Available
Water: Public
Local Schools
School District: Gravette
Listed By / Shown By
Listed By
Agency Name: Collier & Associates- Rogers Branch
Shown By
Agency Title: Twin Oaks Realty, Inc.
Agency Phone: (479) 824-4434

Estimate Your Payment
Estimated Payment
$ 1,227.44 per month $1,079.18 Principal & Interest $6.83 Property Tax $141.43 Homeowner's Insurance
12 Arbroath Lane | MLS# 1341461
This single family home located at 12 Arbroath Lane, Bella Vista, AR 72715 is currently listed for sale with an asking price of $484,900. This property was built in 2026 and has 3 bedrooms and 2 full and 1 partial baths with 2060 sq. ft. Arbroath Lane is located in the Angus Sub Bvv subdivision within the Gravette school district. Search Angus Sub Bvv real estate on www.twinoaksrealtyinc.com today.