
BEDS4
BATHS2 full 1 partial
SQUARE FEET2,407
MLS#1352980
STATUSPending
PROPERTY TYPEResidential - Single Family
SUBDIVISIONBethel Blacktop
SCHOOLPrairie Grove
Property Description
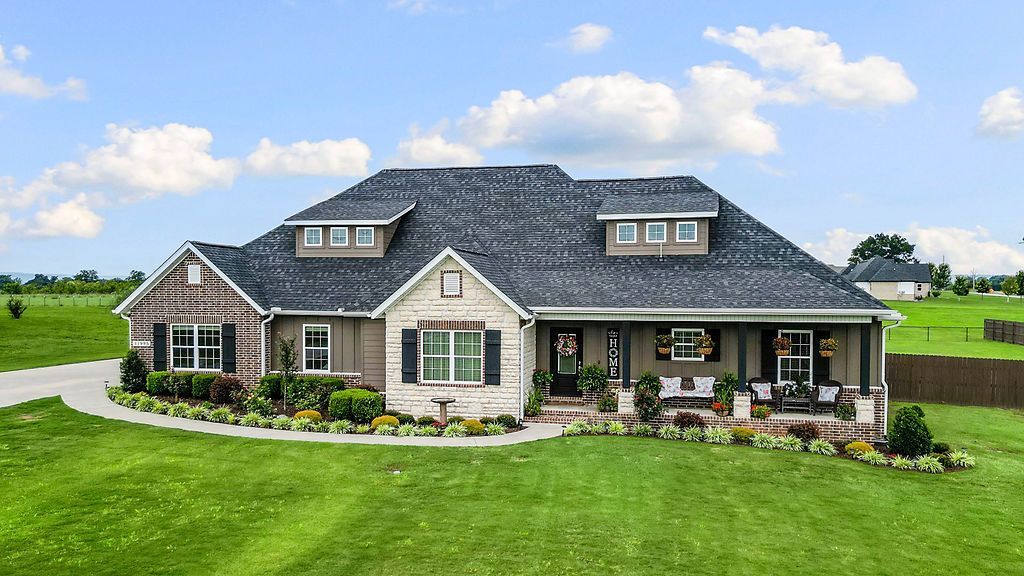
Discover the epitome of gracious living at 11995 Viney Grove, Prairie Grove, Arkansas. Built in 2020, this single-family residence, encompassing 2407 square feet, is in great condition and presents an attractive property for discerning homeowners. Its Craftsman architectural style offers timeless appeal, setting the stage for a lifestyle of comfort and sophistication. The heart of this home is undoubtedly the open-plan kitchen, designed for both culinary artistry and effortless entertaining. It features gleaming stainless steel appliances and a high-end range, complemented by a central island complete with a sink, all flowing seamlessly into the living room. Adjacent to the kitchen, the living room provides a welcoming sanctuary, anchored by a charming fireplace. Location is amazing with a country feel but so close to Farmington or Prairie Grove!
Property Features
Property Type: Residential - Single Family
Basement: None
Cooling: Central Air
Fenced: Yes
Fireplaces: 1
Heating: Electric, Heat Pump
Home Style: Farmhouse
Lot Size: 2.05 Acres
Roof Type: Architectural, Shingle
Stories: 1.0
Taxes: $5,202
Year Built: 2020
Amenities
Attic
Built-in Features
Ceiling Fan(s)
Eat-in Kitchen
Granite Counters
Pantry
Programmable Thermostat
Split Bedrooms
Storage
Walk-In Closet(s)
Window Treatments
Concrete Driveway
Feature Descriptions
Appliances: Double Oven, Dishwasher, ENERGY STAR Qualified Appliances, Electric Water Heater, Disposal, Gas Range, Microwave, Range Hood, Plumbed For Ice Maker
Days on Site: 23
Exterior: Brick, Concrete
Fencimg: Back Yard, Chain Link, Fenced, Partial, Privacy, Wood
Fireplace: Gas Log, Living Room
Flooring: Luxury Vinyl Plank
Laundry: Washer Hookup, Dryer Hookup
Lot: Cleared, Landscaped, Level, None, Open Lot
Parcel#: 115-00004-000
Parking: Attached, Garage, Garage Door Opener
Parking Notes: Attached, Garage, Garage Door Opener
Patio/Porch: Covered, Porch
Sewer: Septic Tank
Utilities: Cable Available, Electricity Available, Fiber Optic Available, Propane, Septic Available, Water Available
Water: Public
Water Features: None
Window: Blinds
Room Sizes
Mud Room: 11 X 6 Level - Main
Bedroom: 11.4 X 11.5 Level - Main
Bedroom: 11.4 X 12 Level - Main
Bedroom: 13.6 X 12.2 Level - Main
Primary Bathroom: 12 X 11.3 Level - Main
Primary Bedroom: 14 X 14.8 Level - Main
Eatin Kitchen: 12.9 X 34 Level - Main
Living Room: 21 X 22 Level - Main
Local Schools
School District: Prairie Grove
Listed By / Shown By
Listed By
Agency Name: Gibson Real Estate
Shown By
Agency Title: Twin Oaks Realty, Inc.
Agency Phone: (479) 824-4434

Estimate Your Payment
Estimated Payment
$ 2,132.63 per month $1,502.26 Principal & Interest $433.50 Property Tax $196.88 Homeowner's Insurance
11995 Viney Grove | MLS# 1352980
This single family home located at 11995 Viney Grove, Prairie Grove, AR 72753 is currently listed for sale with an asking price of $675,000. This property was built in 2020 and has 4 bedrooms and 2 full and 1 partial baths with 2407 sq. ft. Viney Grove is located in the Bethel Blacktop subdivision within the Prairie Grove school district. Search Bethel Blacktop real estate on www.twinoaksrealtyinc.com today.