
BEDS5
BATHS3 full 1 partial
SQUARE FEET2,678
MLS#1355044
STATUSActive
PROPERTY TYPEResidential - Single Family
SUBDIVISIONBethel Blacktop Sub
SCHOOLPrairie Grove
Property Description
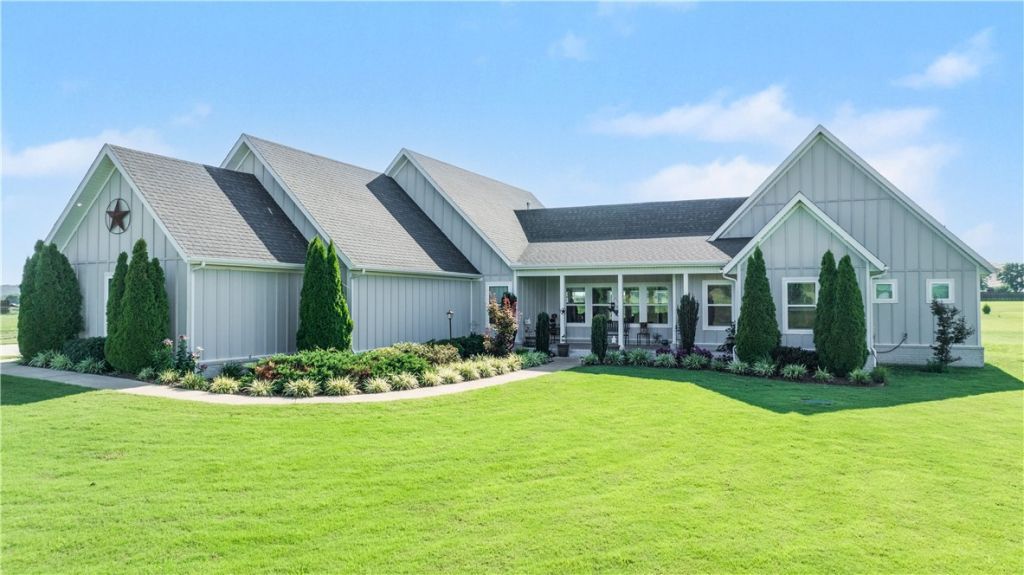
Set on 2.05 acres in Prairie Grove, this beautiful Craftsman-style home offers a thoughtful split floor plan with an open-concept heart. The primary suite and a bedroom/office sit privately on one side of the home, while three additional bedrooms are situated on the opposite side ? two connected by a Jack-and-Jill bath, plus a third en-suite bedroom offering flexibility for guests or a mother-in-law setup ? with the open kitchen and living area anchoring the space in between. The living area is warmed by a fireplace and filled with natural light, taking full advantage of sweeping pastoral views throughout. The chef's kitchen features butcher block and quartz countertops, a Thor six-burner double-oven convection propane range with griddle, and an eat-in breakfast nook. Additional upgrades include a hot water circulating system and a three-car garage with a 220V outlet. Pet-friendly home, odor-free. Out back, patio has been extended as well as buried propane line to off availability for tankless propane grill.
Property Features
Property Type: Residential - Single Family
Cooling: Central Air
Fireplaces: 1
Heating: Central, Propane
Lot Size: 2.05 Acres
Roof Type: Architectural, Shingle
Stories: 1.0
Taxes: $3,848
Year Built: 2020
Amenities
Attic
Ceiling Fan(s)
Eat-in Kitchen
Other
Pantry
Programmable Thermostat
Quartz Counters
Split Bedrooms
Storage
Walk-In Closet(s)
Concrete Driveway
Feature Descriptions
Appliances: Convection Oven, Dishwasher, Hot Water Circulator, Microwave, Other, Propane Range, Propane Water Heater, Range Hood, See Remarks
Days on Site: 4
Exterior: Brick, Masonite
Fencimg: None
Fireplace: Living Room
Flooring: Tile, Wood
Laundry: Washer Hookup, Dryer Hookup
Lot: Landscaped, Level, None, Rural Lot, Subdivision
Parcel#: 115-00003-000
Parking: Attached, Garage, Garage Door Opener
Parking Notes: Attached, Garage, Garage Door Opener
Patio/Porch: Patio, Porch
Sewer: Public Sewer
Utilities: Electricity Available, Natural Gas Available, Propane, Sewer Available, Water Available
Water: Public
Water Features: None
Local Schools
School District: Prairie Grove
Listed By / Shown By
Listed By
Agency Name: Collier & Associates
Shown By
Agency Title: Twin Oaks Realty, Inc.
Agency Phone: (479) 824-4434

Estimate Your Payment
Estimated Payment
$ 2,082.48 per month $1,557.67 Principal & Interest $320.67 Property Tax $204.14 Homeowner's Insurance
11985 Viney Grove Road | MLS# 1355044
This single family home located at 11985 Viney Grove Road , Prairie Grove, AR 72753 is currently listed for sale with an asking price of $699,900. This property was built in 2020 and has 5 bedrooms and 3 full and 1 partial baths with 2678 sq. ft. Viney Grove Road is located in the Bethel Blacktop Sub subdivision within the Prairie Grove school district. Search Bethel Blacktop Sub real estate on www.twinoaksrealtyinc.com today.