
BEDS4
BATHS3 full
SQUARE FEET2,510
MLS#1358556
STATUSActive
PROPERTY TYPEResidential - Single Family
SUBDIVISIONPrairie Grove Outlots
SCHOOLPrairie Grove
Property Description
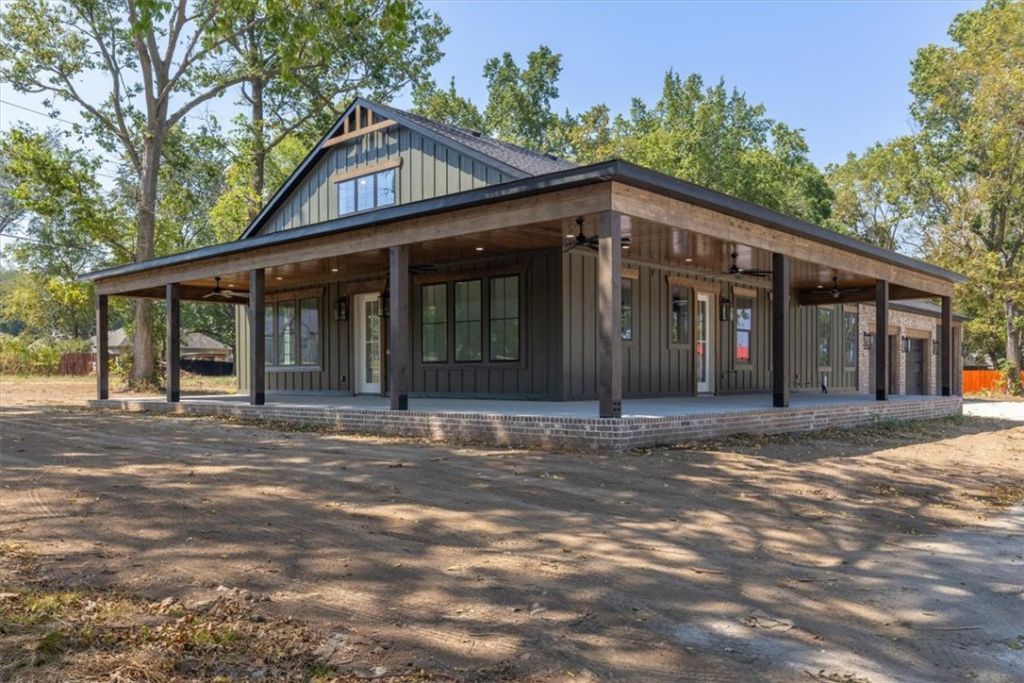
Under construction, this thoughtfully designed 4-bedroom, 3-bath home offers 2,510 heated SF with oversized rooms, exceptional storage and upgraded finishes. Features include 2x6 exterior walls, 10-ft ceilings, 8-ft doors, no carpet, 1x8 baseboards and black exterior/white interior windows with wood trim. The open living, dining and kitchen areas feature quartz counters, Blum soft-close cabinetry and upgraded LED lighting. Reclaimed-look brick veneer accents the backsplash and gas fireplace. The primary suite offers separate vanities, oversized shower and spacious closet. Walk-in closets include shoe racks and upper rods for seasonal storage. Enjoy 1,169 SF of covered porch space with outdoor kitchen/grill area, stained pine ceilings and multiple fans. The 1,262 SF garage includes decked attic storage. Two HVAC systems. Qualified buyers may receive a $1,000 lender credit toward closing costs through the preferred lender. Contact agent for details.
Property Features
Property Type: Residential - Single Family
Cooling: Central Air
Fireplaces: 1
Heating: Gas
Lot Size: 0.68 Acres
Roof Type: Architectural, Shingle
Stories: 1.0
Taxes: $1,282
Year Built: 2026
Amenities
Attic
Built-in Features
Ceiling Fan(s)
Cathedral Ceiling(s)
Eat-in Kitchen
Pantry
Programmable Thermostat
Quartz Counters
Storage
Walk-In Closet(s)
Concrete Driveway
Feature Descriptions
Appliances: Convection Oven, Dishwasher, Gas Cooktop, Gas Range, Gas Water Heater, Range Hood, Plumbed For Ice Maker
Community Features: Near Fire Station, Near Schools, Park, Shopping, Sidewalks
Days on Site: 11
Exterior: Brick, Wood Siding
Fencimg: None
Fireplace: Gas Log
Laundry: Washer Hookup, Dryer Hookup
Lot: Central Business District, City Lot, Hardwood Trees, Level, Not In Subdivision, Near Park
Parcel#: 805-20375-000
Parking: Attached, Garage, Garage Door Opener
Parking Notes: Attached, Garage, Garage Door Opener
Patio/Porch: Covered
Utilities: Electricity Available, Natural Gas Available, Sewer Available, Water Available
Water: Public, Well
Water Features: None
Local Schools
School District: Prairie Grove
Listed By / Shown By
Listed By
Agency Name: Keller Williams Market Pro Realty
Shown By
Agency Title: Twin Oaks Realty, Inc.
Agency Phone: (479) 824-4434

Estimate Your Payment
Estimated Payment
$ 1,856.31 per month $1,546.77 Principal & Interest $106.83 Property Tax $202.71 Homeowner's Insurance
1170 Viney Grove Road | MLS# 1358556
This single family home located at 1170 Viney Grove Road , Prairie Grove, AR 72753 is currently listed for sale with an asking price of $695,000. This property was built in 2026 and has 4 bedrooms and 3 full baths with 2510 sq. ft. Viney Grove Road is located in the Prairie Grove Outlots subdivision within the Prairie Grove school district. Search Prairie Grove Outlots real estate on www.twinoaksrealtyinc.com today.