
BEDS4
BATHS4 full 1 partial
SQUARE FEET4,550
MLS#1354210
STATUSActive
PROPERTY TYPEResidential - Single Family
SUBDIVISIONLost Bridge Village Rurban
SCHOOLRogers
Property Description
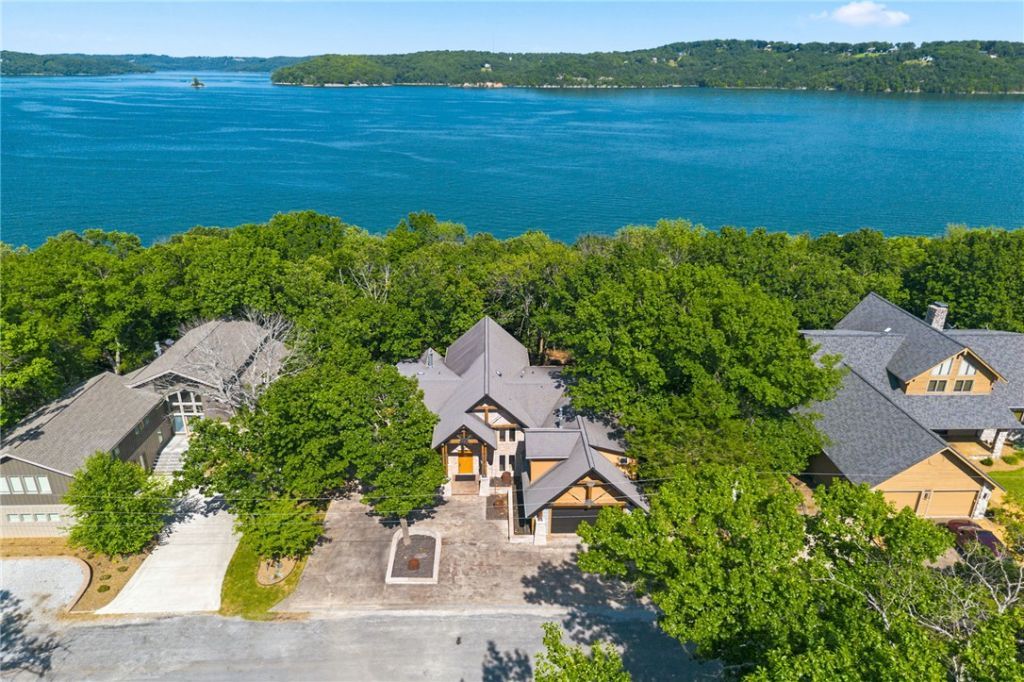
Remarkable Beaver Lake living in this custom built lake home designed for gathering, entertaining & making memories! The home thoughtfully features all 4,550 sf above grade w/4 bedrooms & 4.5 baths. The heart of the home is a majestic great room centered around a dramatic double-sided fireplace w/room to host dozens of guests! Expansive windows & indoor-outdoor flow create an inviting atmosphere ideal for lake life at its best. Kitchen includes oversized refrigerator & freezer, 2 dishwashers, 2 ovens, propane cooktop & butler's pantry that keeps prep & serving beautifully organized. The primary suite is a peaceful retreat that occupies its own wing. While the opposite wing offers a 2nd suite, 2 bdrms & full bath, providing ample guest accommodations. Outdoor living boasts both covered & uncovered deck areas. Meander down one of the flattest paths you'll find on the north end of the lake to the home's most popular feature, a private 2-slip dock! Community amenities nearby w/a pool, pickle ball courts, & rec center.
Property Features
Property Type: Residential - Single Family
Basement: Yes
Basement: Partial, Unfinished, Walk-Out Access
Cooling: Central Air, Electric
Fireplaces: 2
Heating: Central, Propane
Lot Size: 0.20 Acres
Roof Type: Asphalt, Shingle
Stories: 2.0
Taxes: $7,463
Year Built: 1976
Amenities
Attic
Built-in Features
Ceiling Fan(s)
Cathedral Ceiling(s)
Pantry
Split Bedrooms
Storage
Walk-In Closet(s)
Window Treatments
Workshop
Concrete Driveway
Feature Descriptions
Accessibility: Other, Wheelchair Access, Accessible Doors
Appliances: Double Oven, Dryer, Dishwasher, Disposal, Microwave, Propane Cooktop, Propane Water Heater, Refrigerator, Range Hood, Trash Compactor, Washer, Plumbed For Ice Maker
Body of Water: Beaver Lake
Community Features: Clubhouse, Fitness, Recreation Area, Tennis Court(s), Park, Pool
Days on Site: 6
Exterior: Rock, Wood Siding
Fencimg: Partial
Fireplace: Bedroom, Gas Log, Multi-Sided, Wood Burning
Flooring: Carpet, Laminate, Simulated Wood, Tile, Wood
HOA Fee: 160/ Annually
Laundry: Washer Hookup, Dryer Hookup
Lot: Level, Near Park, Outside City Limits, Other, Resort Property, Subdivision, See Remarks, Views
Parcel#: 15-04710-000
Parking: Attached, Garage, Circular Driveway, Garage Door Opener
Parking Notes: Attached, Garage, Circular Driveway, Garage Door Open
Patio/Porch: Covered, Porch
Pool: Pool, Community
Swimming Pool: Yes
Utilities: Electricity Available, Propane, Sewer Available, Water Available
Water: Public
Water Features: Boat Dock/Slip, Lake Front
Window: Blinds
Local Schools
School District: Rogers
Listed By / Shown By
Listed By
Agency Name: Beaver Lake Realty
Shown By
Agency Title: Twin Oaks Realty, Inc.
Agency Phone: (479) 824-4434

Estimate Your Payment
Estimated Payment
$ 7,154.14 per month $5,775.35 Principal & Interest $621.92 Property Tax $756.88 Homeowner's Insurance
11662 Shady Rock Lane | MLS# 1354210
This single family home located at 11662 Shady Rock Lane, Garfield, AR 72732 is currently listed for sale with an asking price of $2,595,000. This property was built in 1976 and has 4 bedrooms and 4 full and 1 partial baths with 4550 sq. ft. Shady Rock Lane is located in the Lost Bridge Village Rurban subdivision within the Rogers school district. Search Lost Bridge Village Rurban real estate on www.twinoaksrealtyinc.com today.