
BEDS3
BATHS2 full
SQUARE FEET1,266
MLS#1355707
STATUSActive
PROPERTY TYPEResidential - Single Family
SUBDIVISIONPark Meadows
SCHOOLFayetteville
Property Description
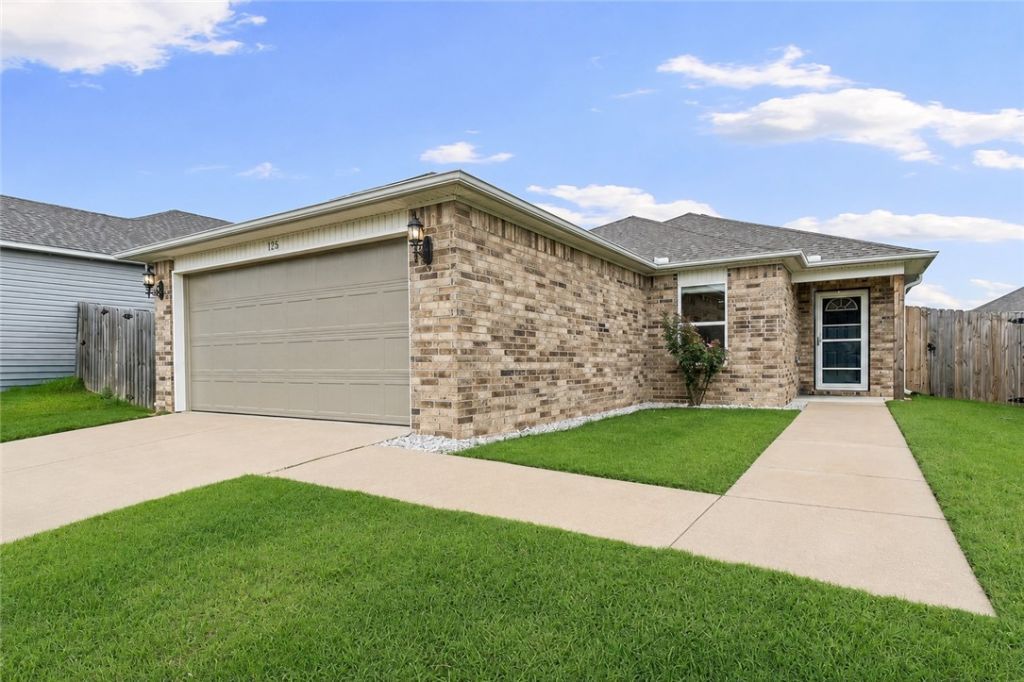
Imagine waking up to sunshine in the kitchen and coffee on the patio - that's daily life at 1156 S Ivory Bill Ln in Fayetteville's Park Meadows! This 3-bed, 2-bath home is only a few years old and it is SPOTLESS. Wood-look vinyl floors flow through the main living space, carpet keeps the bedrooms cozy, and the eat-in kitchen is made for slow mornings, complete with an ice maker connection and LED lighting throughout. Walk-in closets give you room to breathe, and ceiling fans keep things comfortable year-round. Bonus: they upgraded to a bigger HVAC unit than the house even needs, so comfort is never in question. Evenings are easy on the private patio, and the fully fenced backyard is ready for pets or play. And yes, the fridge, washer, and dryer all stay! Super close to Fayetteville's shopping, dining, parks, Razorback Greenway and the U of A. This lifestyle won't be on the market long!
Property Features
Property Type: Residential - Single Family
Cooling: Central Air, Electric, Heat Pump
Heating: Central, Electric, Heat Pump
Home Style: Traditional
Lot Size: 0.12 Acres
Roof Type: Architectural, Shingle
Stories: 1.0
Taxes: $1,233
Year Built: 2019
Amenities
Ceiling Fan(s)
Eat-in Kitchen
Pantry
Programmable Thermostat
Walk-In Closet(s)
Concrete Driveway
Feature Descriptions
Appliances: Dryer, Dishwasher, Electric Oven, Electric Range, Electric Water Heater, Disposal, Microwave Hood Fan, Microwave, Refrigerator, Smooth Cooktop, Self Cleaning Oven, Washer, Plumbed For Ice Maker
Community Features: Curbs, Near Schools, Park, Sidewalks, Trails/Paths
Exterior: Brick, Vinyl Siding
Fencimg: Back Yard, Privacy, Wood
Flooring: Carpet, Vinyl
HOA Fee: 170/ Annually
Laundry: Washer Hookup, Dryer Hookup
Lot: Central Business District, Cleared, City Lot, Landscaped, Level, Near Park, Subdivision
Lot Dimensions: 100 x 51
Parcel#: 765-31192-000
Parking: Attached, Garage, Garage Door Opener
Parking Notes: Attached, Garage, Garage Door Opener
Patio/Porch: Patio
Sewer: Public Sewer
Utilities: Electricity Available, Sewer Available, Water Available
Water: Public
Water Features: None
Window: Double Pane Windows, Vinyl
Local Schools
School District: Fayetteville
Listed By / Shown By
Listed By
Agency Name: Limbird Real Estate Group
Shown By
Agency Title: Twin Oaks Realty, Inc.
Agency Phone: (479) 824-4434

Estimate Your Payment
Estimated Payment
$ 782.40 per month $600.90 Principal & Interest $102.75 Property Tax $78.75 Homeowner's Insurance
1156 S Ivory Bill Lane | MLS# 1355707
This single family home located at 1156 S Ivory Bill Lane , Fayetteville, AR 72701 is currently listed for sale with an asking price of $270,000. This property was built in 2019 and has 3 bedrooms and 2 full baths with 1266 sq. ft. S Ivory Bill Lane is located in the Park Meadows subdivision within the Fayetteville school district. Search Park Meadows real estate on www.twinoaksrealtyinc.com today.