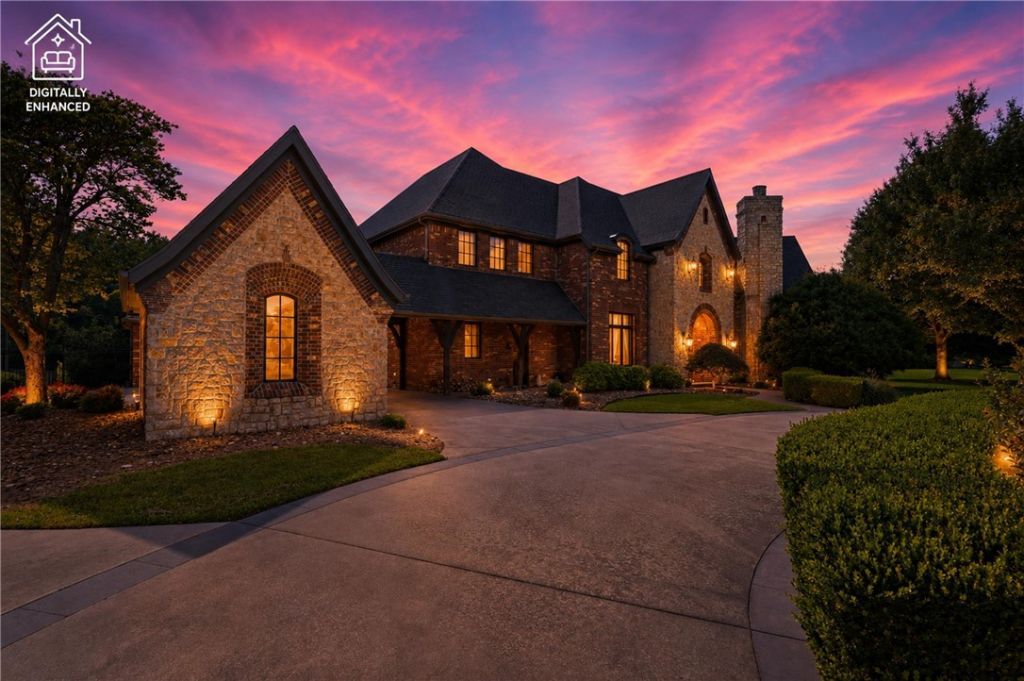

BEDS5
BATHS6 full 2 partial
SQUARE FEET7,170
MLS#1354471
STATUSActive
PROPERTY TYPEResidential - Single Family
SUBDIVISIONTalamore Sub Ph V Rurban
SCHOOLBentonville
Property Description
Welcome to your dream home, nestled in a prestigious neighborhood on a sprawling 2-acre lot. This exceptional property blends elegance, comfort, and entertainment for everyday living and unforgettable gatherings. With 5 bedrooms, 6 full baths, and 2 half baths, there's ample space for family and guests. The main level offers 2 bedrooms, 2.5 baths, and a private office. Upstairs features 3 bedrooms, 3.5 baths, a bonus room, game room with wet bar and a fully equipped movie theater the ultimate entertainment retreat. Car enthusiasts will love the 6 car garage. Outside, enjoy a private backyard oasis with an in-ground pool and a fully equipped pool house featuring its own kitchen and bathroom ideal for guests, extended stays, or poolside entertaining.The sellers are offering $10,000 toward closing costs with an approved offer, plus a home warranty for added peace of mind. This one-of-a-kind property has it all?space, luxury, and endless possibilities. Don't miss your chance to call this extraordinary home your own.
Property Features
Property Type: Residential - Single Family
Cooling: Central Air
Fireplaces: 3
Heating: Central
Lot Size: 2.01 Acres
Roof Type: Asphalt, Shingle
Stories: 2.0
Taxes: $11,787
Year Built: 2006
Amenities
Attic
Built-in Features
Central Vacuum
Intercom
Storage
Wired for Sound
Brick Driveway
Concrete Driveway
Feature Descriptions
Accessibility: Hand Rails
Appliances: Convection Oven, Double Oven, Dryer, Dishwasher, Disposal, Gas Range, Gas Water Heater, Microwave, Other, Refrigerator, Range Hood, See Remarks, Trash Compactor
Community Features: Curbs, Near Fire Station, Near Schools, Shopping
Days on Site: 8
Exterior: Brick
Fencimg: Back Yard, Metal, Partial, Privacy, Wood
Fireplace: Bedroom, Insert, Gas Log, Gas Starter, Living Room, Wood Burning
Flooring: Carpet, Tile, Wood
HOA Fee: 1025/ Annually
Lot: Central Business District, Cleared, City Lot, Level, Subdivision, Sloped, Wooded
Other Equipment: Intercom
Parcel#: 15-16353-000
Parking: Garage, Garage Door Opener
Parking Notes: Garage, Garage Door Opener
Patio/Porch: Balcony, Brick, Patio, Stone
Pool: In Ground, Pool, Private, Vinyl
Sewer: Septic Tank
Swimming Pool: Yes
Utilities: Cable Available, Electricity Available, Natural Gas Available, Phone Available, Septic Available, Water Available
Water: Public, Well
Water Features: None
Local Schools
School District: Bentonville
Listed By / Shown By
Listed By
Agency Name: Exit Realty Harper Carlton Group
Shown By
Agency Title: Twin Oaks Realty, Inc.
Agency Phone: (479) 824-4434

Estimate Your Payment
Estimated Payment
$ 5,890.85 per month $4,339.85 Principal & Interest $982.25 Property Tax $568.75 Homeowner's Insurance
11301 Pembrook Circle | MLS# 1354471
This single family home located at 11301 Pembrook Circle , Bentonville, AR 72712 is currently listed for sale with an asking price of $1,950,000. This property was built in 2006 and has 5 bedrooms and 6 full and 2 partial baths with 7170 sq. ft. Pembrook Circle is located in the Talamore Sub Ph V Rurban subdivision within the Bentonville school district. Search Talamore Sub Ph V Rurban real estate on www.twinoaksrealtyinc.com today.