
BEDS3
BATHS2 full
SQUARE FEET1,894
MLS#1349281
STATUSActive
PROPERTY TYPEResidential - Single Family
SUBDIVISIONSundowner Sub Ph I Sec I
SCHOOLPrairie Grove
Property Description
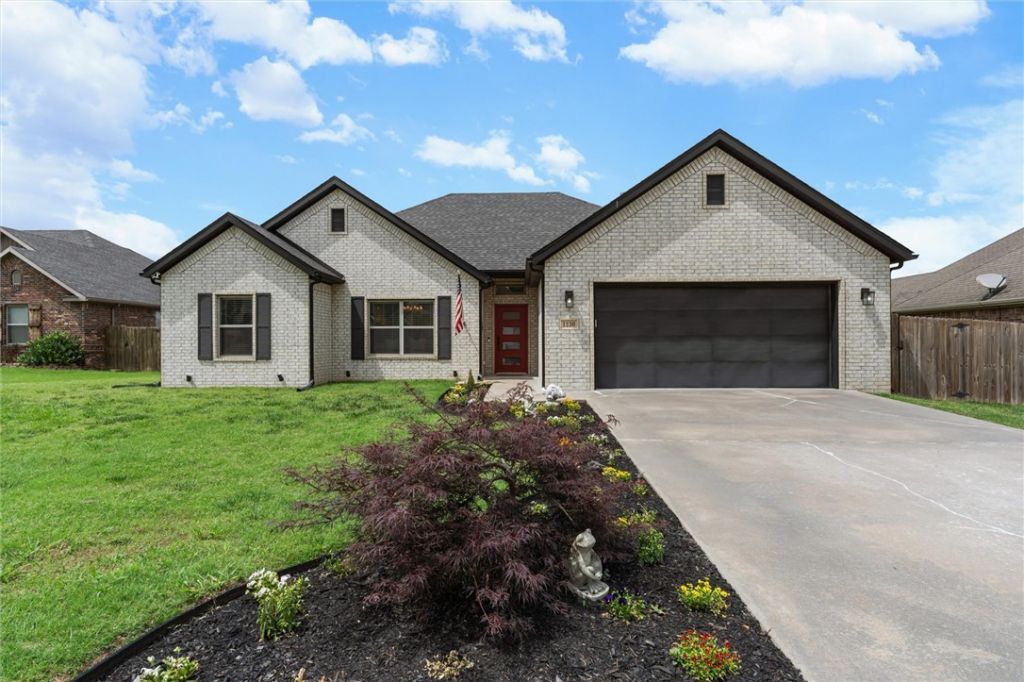
This is the one you've been waiting for! Welcome home to 1130 Musket Street, tucked away on a quiet cul-de-sac in Prairie Grove's highly desirable Sundowner Subdivision. With inviting curb appeal this meticulously maintained this move-in-ready 3-bedroom, 2-bathroom home offers 1,894 square feet of comfortable living space.The thoughtfully designed split-bedroom floor plan beautifully balances privacy and functional layout. Step outside to enjoy the private fully fenced backyard and covered patio ? the perfect spot for relaxing, entertaining friends, or soaking up those peaceful Arkansas evenings.Located within the Prairie Grove School District with quick access to Highway 62 and the entire NWA corridor.Schedule your showing today and make this one yours!
Property Features
Property Type: Residential - Single Family
Cooling: Central Air, Electric
Fireplaces: 1
Heating: Central, Gas
Lot Size: 0.22 Acres
Roof Type: Architectural, Shingle
Stories: 1.0
Taxes: $2,919
Year Built: 2017
Amenities
Attic
Ceiling Fan(s)
Eat-in Kitchen
Pantry
Quartz Counters
Split Bedrooms
Storage
Walk-In Closet(s)
Window Treatments
Concrete Driveway
Feature Descriptions
Appliances: Dishwasher, Electric Range, Electric Water Heater, Disposal, Gas Water Heater, Microwave, Plumbed For Ice Maker
Community Features: Shopping, Sidewalks
Days on Site: 35
Exterior: Brick
Fencimg: Back Yard, Privacy, Wood
Fireplace: Gas Log, Living Room
Flooring: Tile
Laundry: Washer Hookup, Dryer Hookup
Lot: Cleared, Level
Parcel#: 805-20659-000
Parking: Attached, Garage, Garage Door Opener
Parking Notes: Attached, Garage, Garage Door Opener
Patio/Porch: Covered, Patio
Sewer: Public Sewer
Utilities: Electricity Available, Natural Gas Available, Sewer Available, Water Available
Water: Public
Water Features: None
Window: Blinds
Local Schools
School District: Prairie Grove
Listed By / Shown By
Listed By
Agency Name: Sudar Group
Shown By
Agency Title: Twin Oaks Realty, Inc.
Agency Phone: (479) 824-4434

Estimate Your Payment
Estimated Payment
$ 1,173.37 per month $822.35 Principal & Interest $243.25 Property Tax $107.77 Homeowner's Insurance
1130 Musket Street | MLS# 1349281
This single family home located at 1130 Musket Street, Prairie Grove, AR 72753 is currently listed for sale with an asking price of $369,500. This property was built in 2017 and has 3 bedrooms and 2 full baths with 1894 sq. ft. Musket Street is located in the Sundowner Sub Ph I Sec I subdivision within the Prairie Grove school district. Search Sundowner Sub Ph I Sec I real estate on www.twinoaksrealtyinc.com today.