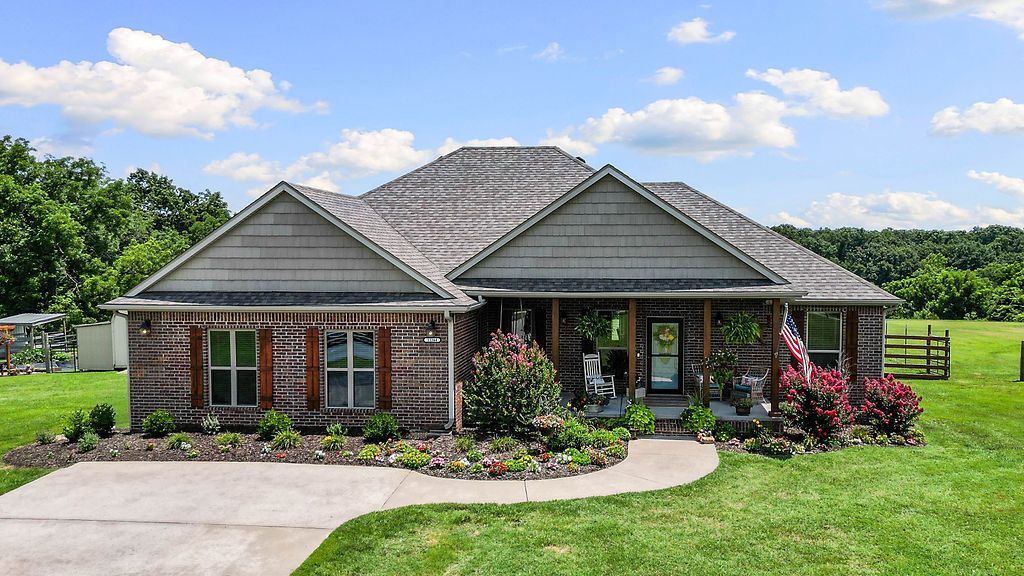

BEDS3
BATHS2 full
SQUARE FEET2,305
MLS#1354900
STATUSActive
PROPERTY TYPEResidential - Single Family
SUBDIVISION20-20-32-Rural
SCHOOLGravette
Property Description
Turn right onto stagecoach rd go about 3 miles Bareback is on the left and house is down on the right.
Property Features
Property Type: Residential - Single Family
Cooling: Central Air, Electric, Heat Pump
Heating: Central, Electric, Heat Pump
Home Style: Ranch
Lot Size: 6.95 Acres
Roof Type: Architectural, Shingle
Stories: 1.0
Taxes: $1,350
Year Built: 2009
Amenities
Ceiling Fan(s)
Eat-in Kitchen
Granite Counters
None
Pantry
Split Bedrooms
Window Treatments
Feature Descriptions
Appliances: Dryer, Dishwasher, Electric Cooktop, Electric Range, Electric Water Heater, Disposal, Microwave Hood Fan, Microwave, Smooth Cooktop, Self Cleaning Oven, Washer
Days on Site: 5
Exterior: Brick
Fencimg: Back Yard
Fireplace: None
Flooring: Carpet, Tile, Wood
Laundry: Washer Hookup, Dryer Hookup
Lot: Cleared, Cul-De-Sac, Landscaped, Level, None, Outside City Limits, Open Lot, Rural Lot, Views
Lot Dimensions: 6.95 acres
Other Equipment: Satellite Dish
Parcel#: 18-12176-009
Parking: Asphalt, Garage Door Opener
Parking Notes: Asphalt, Garage Door Opener
Patio/Porch: Patio, Porch
Pool: Above Ground, Pool, Private
Sewer: Septic Tank
Swimming Pool: Yes
Utilities: Electricity Available, Phone Available, Septic Available, Water Available
Water: Public
Water Features: None
Window: Double Pane Windows, Vinyl, Blinds
Room Sizes
Utility Room: 7 X 7 Level - Main
Living Room: 17 X 19 Level - Main
Kitchen: 13 X 13 Level - Main
Dining Room: 9 X 13 Level - Main
Bedroom: 12 X 13 Level - Main
Bedroom: 12 X 12 Level - Main
Primary Bedroom: 15 X 16 Level - Main
Local Schools
School District: Gravette
Listed By / Shown By
Listed By
Agency Name: McMullen Realty Group
Shown By
Agency Title: Twin Oaks Realty, Inc.
Agency Phone: (479) 824-4434

Estimate Your Payment
Estimated Payment
$ 2,000.42 per month $1,669.17 Principal & Interest $112.50 Property Tax $218.75 Homeowner's Insurance
11264 Bareback Hollow Road | MLS# 1354900
This single family home located at 11264 Bareback Hollow Road, Gravette, AR 72736 is currently listed for sale with an asking price of $750,000. This property was built in 2009 and has 3 bedrooms and 2 full baths with 2305 sq. ft. Bareback Hollow Road is located in the 20-20-32-Rural subdivision within the Gravette school district. Search 20-20-32-Rural real estate on www.twinoaksrealtyinc.com today.