
BEDS5
BATHS3 full 1 partial
SQUARE FEET3,964
MLS#1305076
STATUSActive
PROPERTY TYPEResidential - Single Family
SUBDIVISIONCloud 9 Sky High Ranches
SCHOOLHuntsville
Property Description
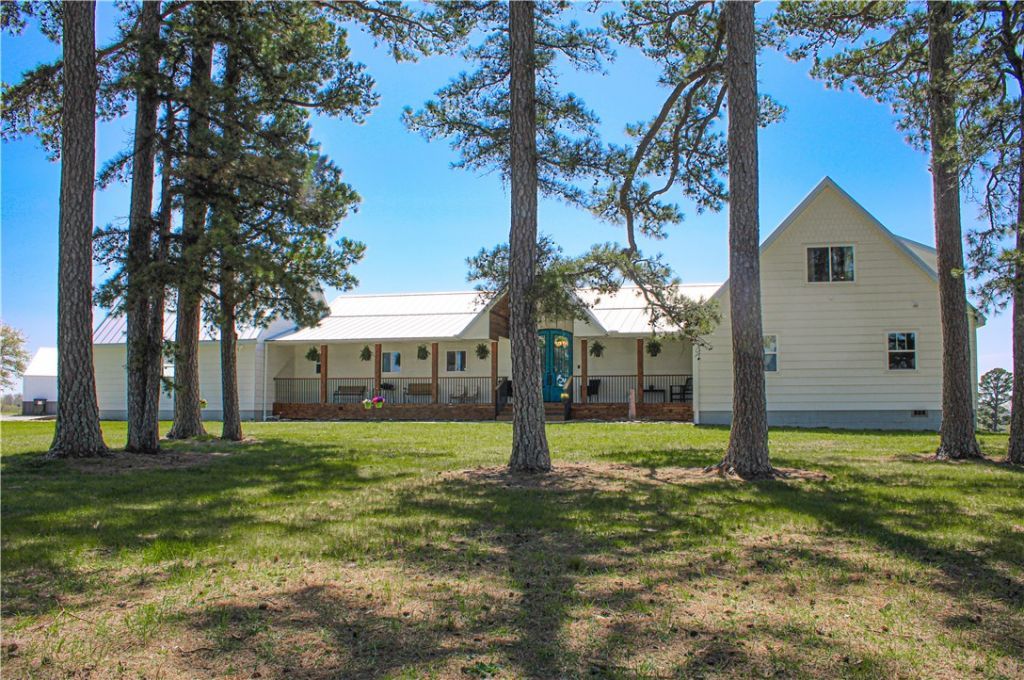
Perched at one of the highest elevations in the county, this spectacular, 99% renovated 20-acre estate perfectly blends rugged adventure, with modern luxury. At its heart is a stunning 3900sq ft home featuring 5 bedrooms , 3.5 bathrooms, an open floor plan, and gorgeous hardwood floors. Enjoy total peace of mind with both natural gas and speed fiber internet. Step outside into your private retreat to enjoy panoramic views or relax by the fenced pool. This expansive acreage is a playground for nature lovers and homesteaders, boasting a fishing pond, hunting spots, and natural rock-climbing formations. Complete with an established chicken coop, fenced garden, and a massive 4200sq ft shop, this move-in-ready sanctuary offers endless possibilities for multi-generational living, a hobby farm, or an Airbnb.
Property Features
Property Type: Residential - Single Family
Basement: None, Crawl Space
Cooling: Central Air
Fireplaces: 1
Heating: Central
Home Style: Ranch
Lot Size: 20.17 Acres
Roof Type: Metal, Other, See Remarks
Stories: 1.0
Taxes: $1,933
Year Built: 1971
Amenities
Ceiling Fan(s)
Eat-in Kitchen
Granite Counters
Pantry
Walk-In Closet(s)
Gravel Driveway
Feature Descriptions
Appliances: Built-In Range, Built-In Oven, Double Oven, Electric Water Heater, Gas Cooktop, Refrigerator
Days on Site: 454
Exterior: Concrete
Fencimg: None
Fireplace: Gas Log
Flooring: Carpet, Wood
Laundry: Washer Hookup, Dryer Hookup
Lot: None, Outside City Limits, Rural Lot, Views
Parcel#: 119-00008-000
Parking: Attached, Garage, Garage Door Opener
Parking Notes: Attached, Garage, Garage Door Opener
Patio/Porch: Balcony, Covered, Porch
Pool: In Ground, Pool, Private
Sewer: Septic Tank
Swimming Pool: Yes
Utilities: Electricity Available, Natural Gas Available, Septic Available, Water Available
Water: Well
Water Features: Pond
Window: Double Pane Windows
Local Schools
School District: Huntsville
Listed By / Shown By
Listed By
Agency Name: Coldwell Banker Harris McHaney & Faucette-Rogers
Shown By
Agency Title: Twin Oaks Realty, Inc.
Agency Phone: (479) 824-4434

Estimate Your Payment
Estimated Payment
$ 2,930.04 per month $2,448.12 Principal & Interest $161.08 Property Tax $320.83 Homeowner's Insurance
1122 Madison 2149 | MLS# 1305076
This single family home located at 1122 Madison 2149, Huntsville, AR 72740 is currently listed for sale with an asking price of $1,100,000. This property was built in 1971 and has 5 bedrooms and 3 full and 1 partial baths with 3964 sq. ft. Madison 2149 is located in the Cloud 9 Sky High Ranches subdivision within the Huntsville school district. Search Cloud 9 Sky High Ranches real estate on www.twinoaksrealtyinc.com today.