
BEDS3
BATHS2 full
SQUARE FEET1,739
MLS#1354383
STATUSActive
PROPERTY TYPEResidential - Single Family
SUBDIVISIONRiviera Estates
SCHOOLPrairie Grove
Property Description
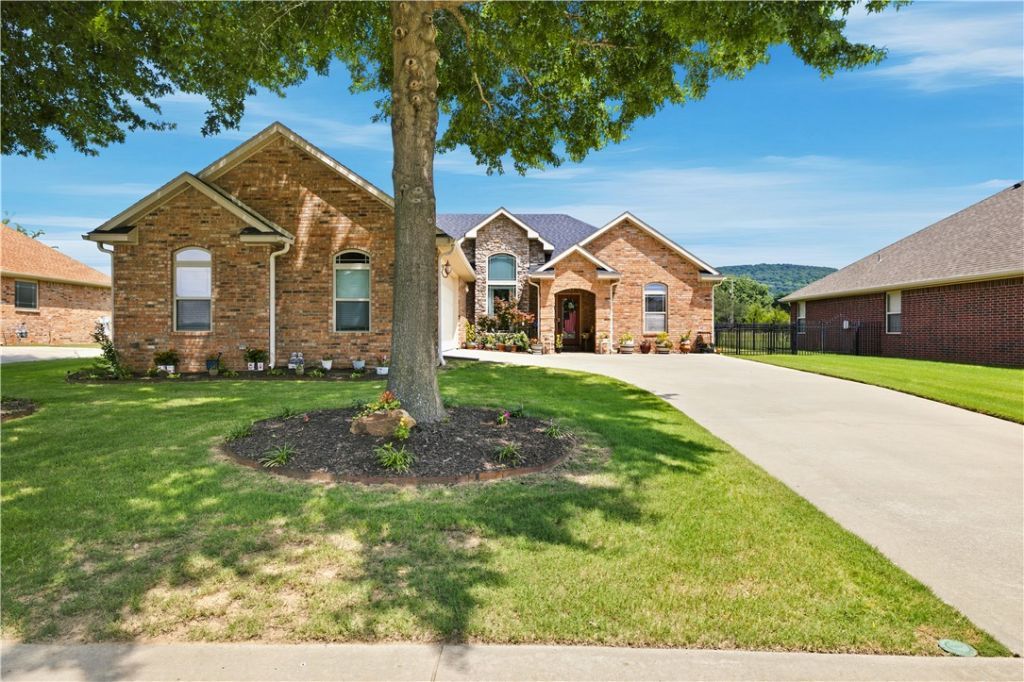
Well-maintained 3-bedroom, 2-bath all-brick home located in the desirable Valley View Estates subdivision in Farmington. This home features a split floor plan with an eat-in kitchen, formal dining room, and a spacious family room with a cozy gas fireplace. A new roof adds peace of mind, while the beautiful view from the back patio provides the perfect place to relax and unwind.This home must be seen to be fully appreciated. Call today to schedule your private tour!
Property Features
Property Type: Residential - Single Family
Cooling: Central Air, Electric
Fireplaces: 1
Heating: Central, Electric
Home Style: Traditional
Lot Size: 0.23 Acres
Roof Type: Architectural, Shingle
Stories: 1.0
Taxes: $2,511
Year Built: 2004
Amenities
Ceiling Fan(s)
Cathedral Ceiling(s)
Eat-in Kitchen
Pantry
Split Bedrooms
Walk-In Closet(s)
Concrete Driveway
Feature Descriptions
Appliances: Dryer, Dishwasher, Electric Range, Disposal, Gas Water Heater, Microwave, Refrigerator, Washer, Plumbed For Ice Maker
Community Features: Trails/Paths, Near Schools, Park, Shopping, Sidewalks
Days on Site: 10
Exterior: Brick
Fencimg: Back Yard, Metal
Fireplace: Gas Log, Living Room
Flooring: Carpet, Tile, Wood
HOA Fee: 150/ Annually
Laundry: Washer Hookup, Dryer Hookup
Lot: Cleared, Landscaped, Level, Near Park, Subdivision
Parcel#: 760-03564-000
Parking: Attached, Garage, Garage Door Opener
Parking Notes: Attached, Garage, Garage Door Opener
Patio/Porch: Patio, Porch
Sewer: Public Sewer
Utilities: Electricity Available, Fiber Optic Available, Sewer Available, Water Available
Water: Public
Water Features: None
Local Schools
School District: Prairie Grove
Listed By / Shown By
Listed By
Agency Name: Weichert REALTORS - The Griffin Company Springdale
Shown By
Agency Title: Twin Oaks Realty, Inc.
Agency Phone: (479) 824-4434

Estimate Your Payment
Estimated Payment
$ 1,052.52 per month $745.56 Principal & Interest $209.25 Property Tax $97.71 Homeowner's Insurance
11186 Payne Stewart Drive | MLS# 1354383
This single family home located at 11186 Payne Stewart Drive, Farmington, AR 72730 is currently listed for sale with an asking price of $335,000. This property was built in 2004 and has 3 bedrooms and 2 full baths with 1739 sq. ft. Payne Stewart Drive is located in the Riviera Estates subdivision within the Prairie Grove school district. Search Riviera Estates real estate on www.twinoaksrealtyinc.com today.