
BEDS2
BATHS2 full 1 partial
SQUARE FEET1,622
MLS#1353979
STATUSActive
PROPERTY TYPEResidential - Townhouse
SUBDIVISIONPARKSIDE SUB-LOWELL
SCHOOLRogers
Property Description
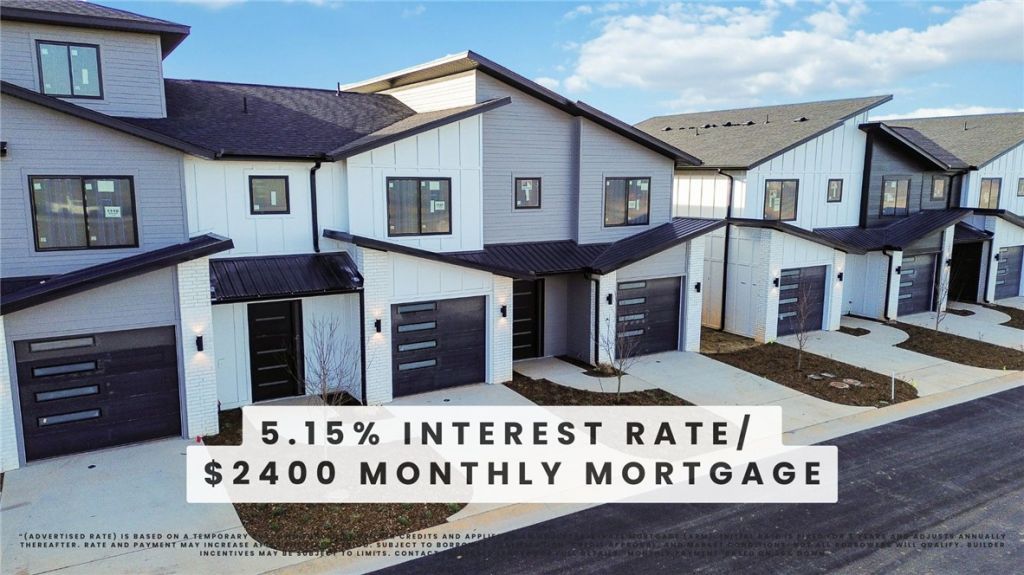
Welcome to Parkside of Lowell ? where contemporary design meets vibrant community living. These thoughtfully crafted luxury townhomes boast spacious open floor plans, finishes include quartz countertops, stainless steel appliances, & elegant oak-style vinyl flooring throughout. Energy-efficient, all-electric systems, comfort meets cost savings year-round. This is the Cash plan-with Light interior finishes. Perfectly positioned along the Razorback Greenway & surrounding the coming soon - Kathleen Johnson Park ? future home of the exciting NWA Space & Science Center ? Parkside offers unmatched access to outdoor living & convenience. Residents enjoy resort-style amenities, including a clubhouse, gym, pool, pickleball, basketball and more. Call to schedule your tour today! Seller offering 5.15% Interest Rate*
Property Features
Property Type: Residential - Townhouse
Basement: None
Cooling: Electric
Heating: Electric
Lot Size: 0.06 Acres
Roof Type: Architectural, Shingle
Stories: 2.0
Taxes: $100
Year Built: 2025
Amenities
Ceiling Fan(s)
Pantry
Programmable Thermostat
Quartz Counters
Walk-In Closet(s)
Window Treatments
Concrete Driveway
Feature Descriptions
Appliances: Dryer, Dishwasher, Electric Range, Electric Water Heater, Microwave, Refrigerator, Washer, Plumbed For Ice Maker
Community Features: Biking, Clubhouse, Fitness, Gated, Playground, Pool, Near Fire Station, Near Schools, Park, Shopping, Trails/Paths
Days on Site: 10
Exterior: Brick, Vinyl Siding
Fencimg: Back Yard
Fireplace: None
Flooring: Luxury Vinyl Plank, Tile, Wood
HOA Fee: 1200/ Annually
Laundry: Washer Hookup, Dryer Hookup
Lot: Central Business District, Near Park, Subdivision
Parcel#: 12-00229-042
Parking: Attached, Garage, Garage Door Opener
Parking Notes: Attached, Garage, Garage Door Opener
Patio/Porch: Covered
Pool: Community
Sewer: Public Sewer
Swimming Pool: Yes
Utilities: Cable Available, Electricity Available, Sewer Available, Water Available
Water: Public
Water Features: Pond
Window: Blinds
Room Sizes
Bedroom: 11 X 10 Level - Second
Primary Bedroom: 13 X 13 Level - Second
Bedroom: 12 X 11 Level - Second
Local Schools
School District: Rogers
Listed By / Shown By
Listed By
Agency Name: Keller Williams Market Pro Realty - Rogers Branch
Shown By
Agency Title: Twin Oaks Realty, Inc.
Agency Phone: (479) 824-4434

Estimate Your Payment
Estimated Payment
$ 967.40 per month $847.94 Principal & Interest $8.33 Property Tax $111.13 Homeowner's Insurance
1112 Emilia Avenue | MLS# 1353979
This townhouse located at 1112 Emilia Avenue , Lowell, AR 72745 is currently listed for sale with an asking price of $381,000. This property was built in 2025 and has 2 bedrooms and 2 full and 1 partial baths with 1622 sq. ft. Emilia Avenue is located in the PARKSIDE SUB-LOWELL subdivision within the Rogers school district. Search PARKSIDE SUB-LOWELL real estate on www.twinoaksrealtyinc.com today.