
BEDS4
BATHS3 full
SQUARE FEET2,325
MLS#1353093
STATUSActive
PROPERTY TYPEResidential - Single Family
SUBDIVISIONAnnika Estates Ph Ii Centerton
SCHOOLBentonville
Property Description
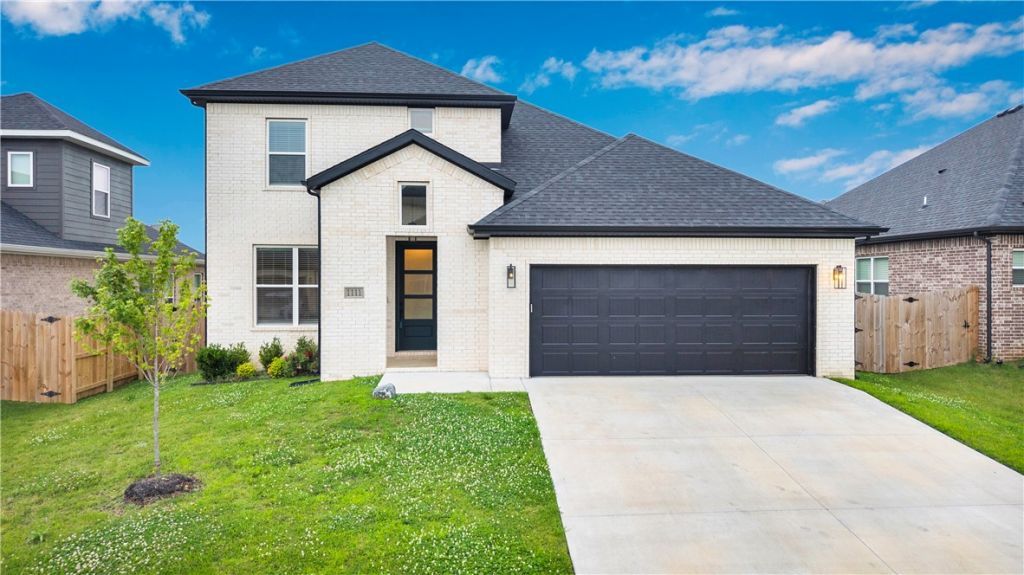
Welcome home to 1111 Mammoth Street, where comfort, space, and convenience come together. This beautiful 4-bedroom, 3-bath all-brick home offers a thoughtfully designed floor plan filled with natural light, spacious living areas for everyday living, a covered porch with private, fenced backyard, and newly planted trees. Move-in ready!Ideally located just minutes from Downtown Centerton, in one of the region's most rapidly developing areas. This home offers easy access to everyday amenities and major employers. Enjoy a short 13-min drive to XNA Airport, and approximately 14 minutes to the new Walmart Home Office campus, and convenient access to the upcoming Walmart Supercenter just minutes away. In addition, seller is offering $10,000 toward buyer closing cost or other approved buyer incentives with an acceptable offer. Agent related to seller.
Property Features
Property Type: Residential - Single Family
Cooling: Central Air
Fireplaces: 1
Heating: Central
Lot Size: 0.19 Acres
Roof Type: Architectural, Shingle
Stories: 2.0
Taxes: $3,994
Year Built: 2024
Amenities
Ceiling Fan(s)
Granite Counters
Pantry
Programmable Thermostat
Walk-In Closet(s)
Window Treatments
Concrete Driveway
Feature Descriptions
Appliances: Dishwasher, Gas Cooktop, Disposal, Gas Oven, Gas Water Heater, Refrigerator, Range Hood, ENERGY STAR Qualified Appliances
Community Features: Near Schools
Days on Site: 20
Exterior: Brick
Fencimg: Partial, Picket
Fireplace: Living Room
Flooring: Carpet, Tile, Vinyl
HOA Fee: 200/ Annually
Laundry: Washer Hookup, Dryer Hookup
Lot: City Lot, Landscaped, Subdivision
Parcel#: 06-07210-000
Parking: Garage Door Opener
Parking Notes: Garage Door Opener
Patio/Porch: Brick, Covered
Utilities: Electricity Available, Natural Gas Available, Water Available
Water: Public
Water Features: None
Window: Blinds
Local Schools
School District: Bentonville
Listed By / Shown By
Listed By
Agency Name: PAK Home Realty
Shown By
Agency Title: Twin Oaks Realty, Inc.
Agency Phone: (479) 824-4434

Estimate Your Payment
Estimated Payment
$ 1,604.04 per month $1,123.91 Principal & Interest $332.83 Property Tax $147.29 Homeowner's Insurance
1111 Mammoth Street | MLS# 1353093
This single family home located at 1111 Mammoth Street, Bentonville, AR 72713 is currently listed for sale with an asking price of $505,000. This property was built in 2024 and has 4 bedrooms and 3 full baths with 2325 sq. ft. Mammoth Street is located in the Annika Estates Ph Ii Centerton subdivision within the Bentonville school district. Search Annika Estates Ph Ii Centerton real estate on www.twinoaksrealtyinc.com today.