
BEDS3
BATHS2 full
SQUARE FEET1,576
MLS#60332823
STATUSActive
PROPERTY TYPEResidential - Condominium
SUBDIVISIONEmerald Beach
Property Description
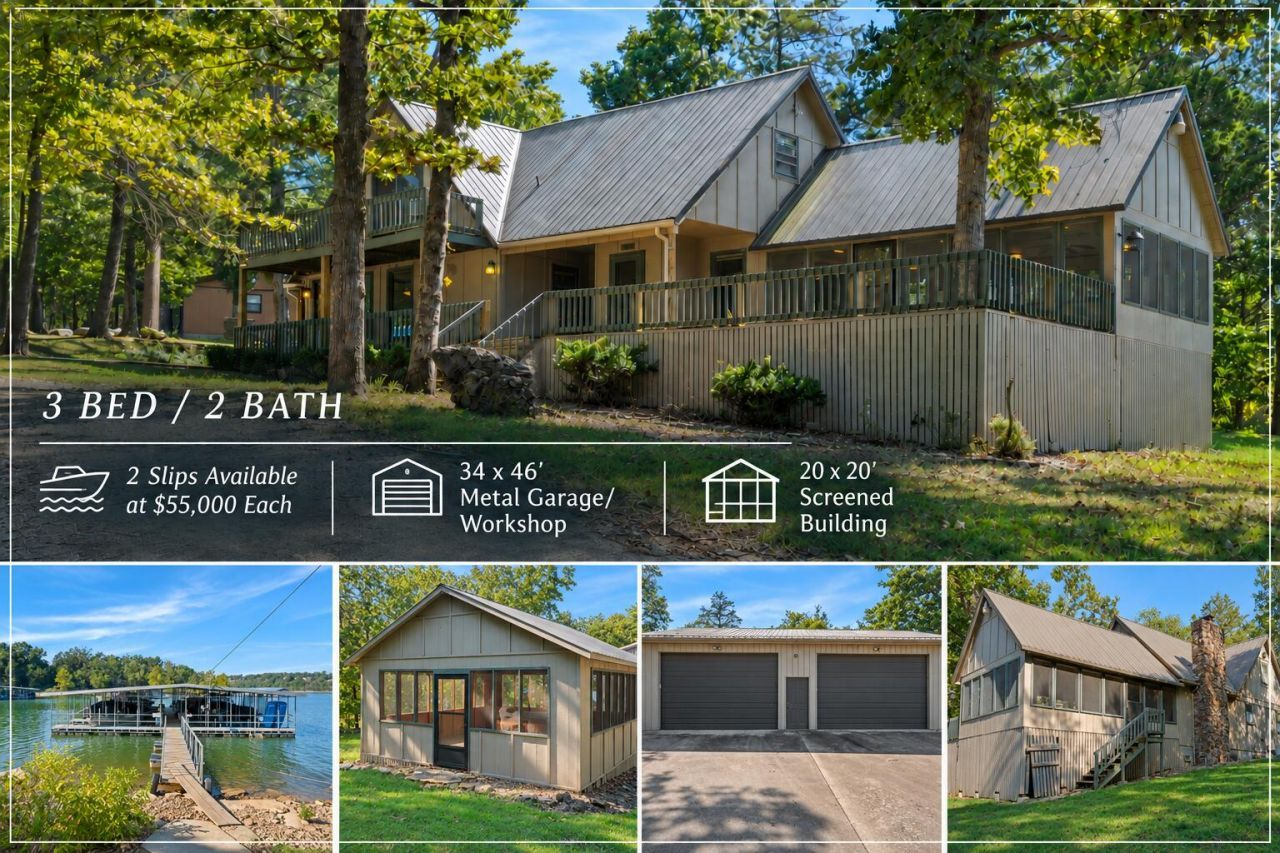
This 3-bedroom, 2-bath bungalow offers a unique Table Rock Lake lifestyle with incredible outdoor spaces, abundant garage storage, and the option to purchase two nearby boat slips. Surrounded by mature trees, the home features expansive deck space along with a separate 20x20 screened building--perfect for relaxing, entertaining, or enjoying summer evenings near the lake. Inside, the inviting living room showcases hardwood floors, a stone wood-burning fireplace, and sliding doors leading to an enclosed sunroom. The kitchen features stainless steel appliances and connects to a dedicated dining room, with a convenient laundry closet nearby. The main-floor primary suite includes a private attached bathroom for comfortable one-level living. Upstairs, two additional bedrooms feature charming vaulted, beamed ceilings, with one offering its own private deck, and share a full bathroom. A standout feature is the impressive 34x46 metal garage/workshop with four total garage spaces, providing exceptional room for vehicles, lake toys, a workshop, or additional storage. Two 10x28' boat slips are available for purchase separately at $55,000 each, making this an exciting opportunity to enjoy the Table Rock Lake lifestyle with plenty of space for everything that comes with it.
Property Features
Property Type: Residential - Condominium
Cooling: Central, Ceiling Fans
Heating: Forced Air, Heat Pump
Home Style: Bungalow
Lot Size: 1.00 Acres
Taxes: $929
Year Built: 1978
Amenities
Laminate Counters
Vaulted Ceiling(s)
Beamed Ceilings
W/D Hookup
Rain Gutters
Feature Descriptions
Appliances: Washer, Electric Water Heater, Microwave, Refrigerator, Dryer, Free Standing Stove: Electric
Body of Water: None
Exterior: Wood Siding, Metal Siding
Fireplace: Stone, Wood Burning
Lot: Trees
Parcel#: 2190320020040007000
Parking: Paved, Gravel, Driveway
Parking Notes: Paved, Gravel, Driveway
Patio/Porch: Screened, Enclosed, Deck
Sewer: Community
Water: Well - Community
Local Schools
High School: Cassville
Middle School: Cassville
Elementary School: Cassville
Listed By / Shown By
Listed By
Agency Name: Keller Williams Local
Shown By
Agency Title: Twin Oaks Realty, Inc.
Agency Phone: (479) 824-4434

Estimate Your Payment
Estimated Payment
$ 1,524.83 per month $1,279.70 Principal & Interest $77.42 Property Tax $167.71 Homeowner's Insurance
1109 Flicker Drive | MLS# 60332823
This condo located at 1109 Flicker Drive , Golden, MO 65658 is currently listed for sale with an asking price of $575,000. This property was built in 1978 and has 3 bedrooms and 2 full baths with 1576 sq. ft. Flicker Drive is located in the Emerald Beach subdivision. Search Emerald Beach real estate on www.twinoaksrealtyinc.com today.