
BEDS4
BATHS2 full 1 partial
SQUARE FEET2,580
MLS#2637938
STATUSActive
PROPERTY TYPEResidential -
SUBDIVISIONRenaissance resub
SCHOOLSand Springs - Sch Dist
Property Description
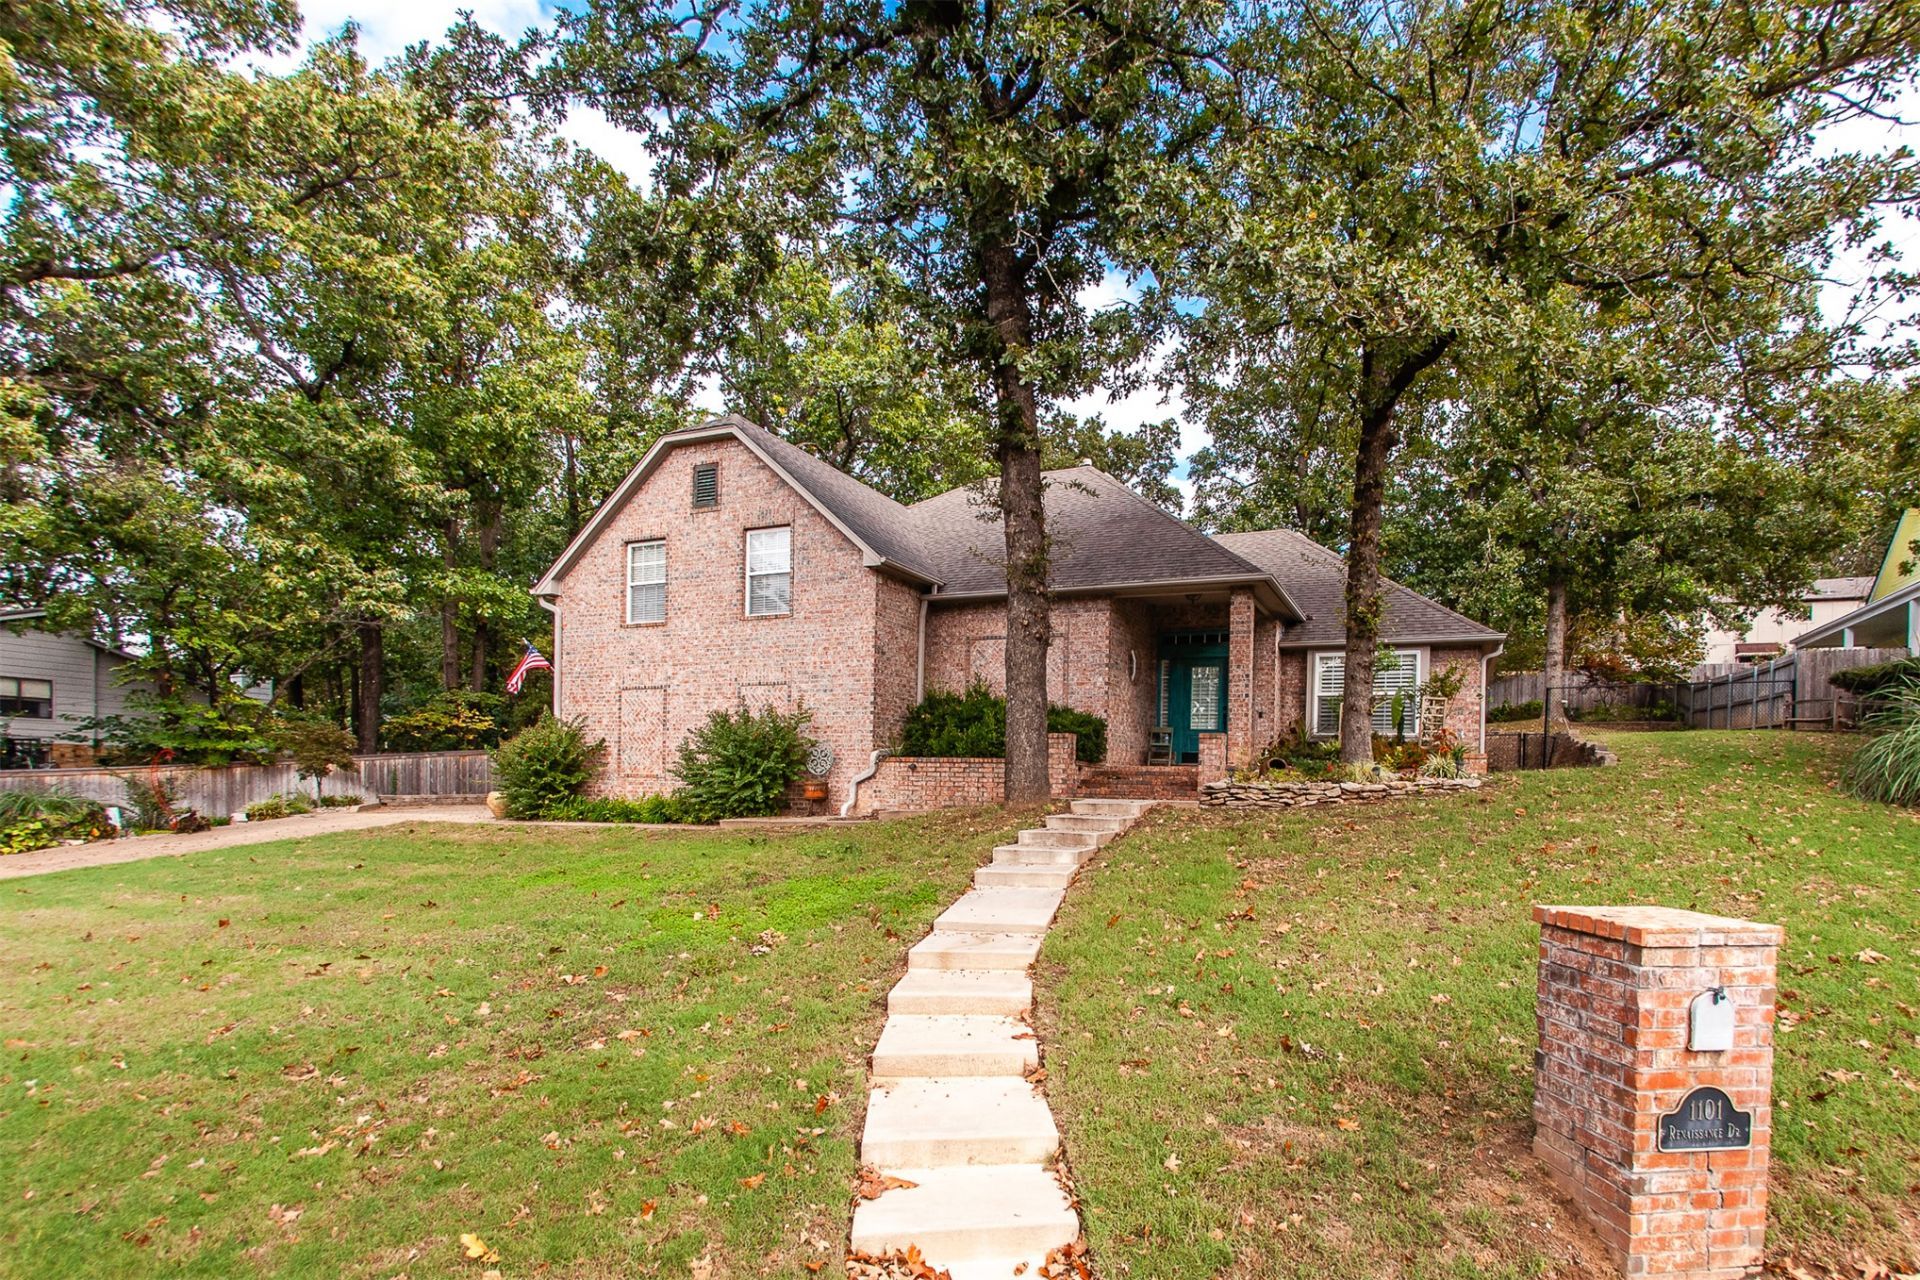
This beautiful home is ready to host your next chapter! This 4 bedroom, 2.5 bath, 3 car garage offers a perfect blend of style and substance that makes every day feel a little more sophisticated. The kitchen is designed to be the heartbeat of the home, featuring stainless steel appliances, granite countertops, walk-in pantry, a dining area with built in cabinet and desk, and room for a few barstools at the counter. Perfect spot to gather while you cook, all while staying connected to the open-plan living room. The living room features rich hardwood flooring, gas fireplace, & thoughtfully designed built-in shelves. Additional space can be used for formal dining, office, library, or whatever your heart desires. Primary ensuite is located downstairs with a private newly renovated bathroom that features a gorgeous walk-in shower, 2 walk-in closets, and double vanities. The home also includes 3 bedrooms upstairs along with another full bath. Outside enjoy a beautiful park-like private yard that is just begging for a backyard barbecue, especially with the built-in outdoor kitchen and patio. Oversized 3 car garage with epoxy flooring and shelving for storage. Schedule your private showing today and get ready to call this place home!
Property Features
Property Type: Residential -
Cooling: Central Air,2 Units
Fireplaces: 1
Garage: 3 car attached
Heating: Central, Gas, Multiple Heating Units
Home Style: French Provincial
Lot Size: 0.33 Acres
Roof Type: Asphalt, Fiberglass
Stories: 2.0
Taxes: $4,144
Year Built: 2002
Amenities
Attic
Granite Counters
High Ceilings
High Speed Internet
Cable TV
Wired for Data
Ceiling Fan(s)
Electric Oven Connection
Electric Range Connection
Programmable Thermostat
Concrete Driveway
Irrigation Sprinklers
Landscaping
Lighting
Outdoor Grill
Outdoor Kitchen
Rain Gutters
Satellite Dish
Feature Descriptions
Appliances: Dishwasher, Disposal, Gas Water Heater, Microwave, Oven, Range
Community Features: Gutter(s)
Door Features: Insulated Doors, Storm Door(s)
Exterior: Brick, Wood Frame
Fencing: Full, Privacy
Fireplace: Gas Log
Flooring: Carpet, Tile, Wood
HOA Y/N: No
Laundry: Washer Hookup, Electric Dryer Hookup
Lot: Mature Trees, Sloped
Parcel#: 62248-91-01-01695
Parking: Attached, Garage, Garage Faces Side, Shelves, Storage, Workshop in Garage
Parking Notes: Attached, Garage, Garage Faces Side, Shelves, Storage,
Patio/Porch: Covered, Patio, Porch
Security: No Safety Shelter, Smoke Detector(s)
Sewer: Public Sewer
Topography: Sloping
Utilities: Cable Available, Electricity Available, Natural Gas Available, Water Available
Water: Public
Window: Vinyl, Insulated Windows
Local Schools
High School: Charles Page
Middle School: Sand Springs
Elementary School: Garfield (SSprings)
School District: Sand Springs - Sch Dist
Listed By / Shown By
Listed By
Agency Name: Platinum Realty, LLC.
Shown By
Agency Title: Twin Oaks Realty, Inc.
Agency Phone: (479) 824-4434

Estimate Your Payment
Estimated Payment
$ 1,389.99 per month $923.61 Principal & Interest $345.33 Property Tax $121.04 Homeowner's Insurance
1101 Renaissance Drive | MLS# 2637938
This home located at 1101 Renaissance Drive, Sand Springs, OK 74063 is currently listed for sale with an asking price of $415,000. This property was built in 2002 and has 4 bedrooms and 2 full and 1 partial baths with 2580 sq. ft. Renaissance Drive is located in the Renaissance resub subdivision within the Sand Springs - Sch Dist school district. Search Renaissance Resub real estate on www.twinoaksrealtyinc.com today.