
BEDS5
BATHS4 full 2 partial
SQUARE FEET6,147
MLS#1354653
STATUSActive
PROPERTY TYPEResidential - Single Family
SUBDIVISIONSiloam Spgs
SCHOOLSiloam Springs
Property Description
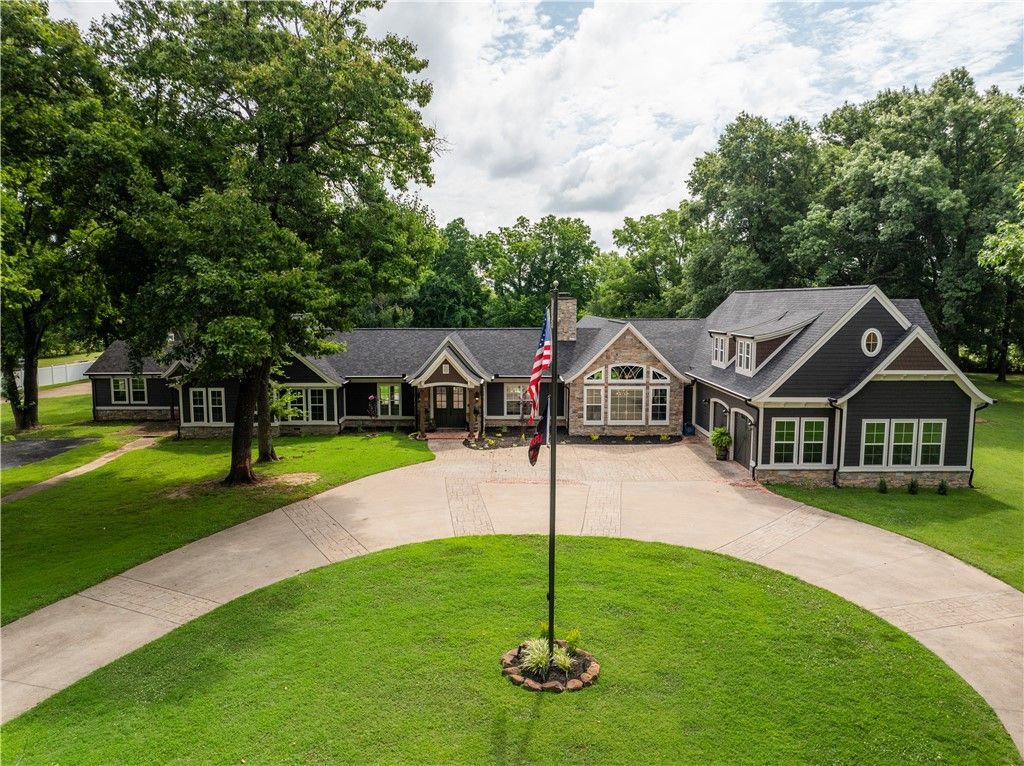
Northwest Arkansas executive estate on just under 6 private, in-town acres at the end of a long private drive in Siloam Springs. Fully remodeled in 2016. Park-like grounds with mature trees, in-ground pool with upgraded filtration and custom lighting, deep covered patio with cedar beams, firepit, attached 2-car garage and oversized detached 3-car garage. Inside, soaring vaulted ceilings, expansive windows and four fireplaces frame multiple living areas, lodge-style great room, family room, office and gourmet kitchen with dual islands and built-in breakfast nook?ideal for hosting clients or extended family. Primary suite retreat with spa-style bath featuring a clawfoot tub, tiled walk-in shower, boutique-style walk-in closet and private laundry, creating a true owner's wing. Whole-house Aquasana filtration, interior safe room, dual electric water heaters, 500-gallon underground propane tank, integrated audio and newly installed roof, gutters and exterior paint in 2026 support long-term, low-maintenance ownership.
Property Features
Property Type: Residential - Single Family
Basement: Finished, Crawl Space
Basement: Yes
Cooling: Central Air, Electric, High Efficiency, Heat Pump
Fireplaces: 4
Heating: Central, Electric
Home Style: Craftsman
Lot Size: 5.73 Acres
Roof Type: Architectural, Shingle
Stories: 2.0
Taxes: $6,245
Year Built: 1964
Amenities
Attic
Built-in Features
Ceiling Fan(s)
Eat-in Kitchen
Granite Counters
Pantry
Programmable Thermostat
Split Bedrooms
Storage
Walk-In Closet(s)
Wired for Sound
Window Treatments
Feature Descriptions
Appliances: Double Oven, Dishwasher, Electric Oven, Electric Water Heater, Gas Cooktop, Disposal, Hot Water Circulator, Microwave, Self Cleaning Oven, Plumbed For Ice Maker
Community Features: Near Schools, Park
Exterior: Brick, Cedar, Other, Concrete, See Remarks
Fencimg: Partial
Fireplace: Gas Log, Gas Starter, Wood Burning
Flooring: Carpet, Tile, Wood
Laundry: Washer Hookup, Dryer Hookup
Lot: Corner Lot, City Lot, Landscaped, Near Park, Rolling Slope, Split Possible, Views, Wooded
Parcel#: 03-00669-000
Parking: Garage, Garage Door Opener
Parking Notes: Garage, Garage Door Opener
Patio/Porch: Brick, Covered, Porch, Stone
Pool: In Ground, Pool, Private, Vinyl
Swimming Pool: Yes
Utilities: Cable Available, Electricity Available, Propane, Sewer Available, Water Available
Water: Public
Water Features: Creek
Window: Double Pane Windows, Vinyl, Blinds
Room Sizes
Primary Bedroom: 11 X 21.5 Level - Main
Bedroom: 16 X 27 Level - Second
Bedroom: 21 X 24 Level - Main
Other: 12 X 24 Level - Main
Dining Room: 10 X 19 Level - Main
Kitchen: 24 X 29 Level - Main
Den: 12.5 X 13 Level - Main
Library: 16.5 X 19 Level - Main
Utility Room: 8.5 X 12.5 Level - Main
Bedroom: 12 X 21 Level - Main
Bedroom: 15 X 16 Level - Main
Local Schools
School District: Siloam Springs
Listed By / Shown By
Listed By
Agency Name: McGraw Realtors
Shown By
Agency Title: Twin Oaks Realty, Inc.
Agency Phone: (479) 824-4434

Estimate Your Payment
Estimated Payment
$ 4,293.75 per month $3,336.12 Principal & Interest $520.42 Property Tax $437.21 Homeowner's Insurance
1101 N Dogwood Street | MLS# 1354653
This single family home located at 1101 N Dogwood Street , Siloam Springs, AR 72761 is currently listed for sale with an asking price of $1,499,000. This property was built in 1964 and has 5 bedrooms and 4 full and 2 partial baths with 6147 sq. ft. N Dogwood Street is located in the Siloam Spgs subdivision within the Siloam Springs school district. Search Siloam Spgs real estate on www.twinoaksrealtyinc.com today.