
BEDS2
BATHS2 full
SQUARE FEET2,038
MLS#1354076
STATUSActive
PROPERTY TYPEResidential - Single Family
SUBDIVISIONWiltshire
SCHOOLBentonville
Property Description
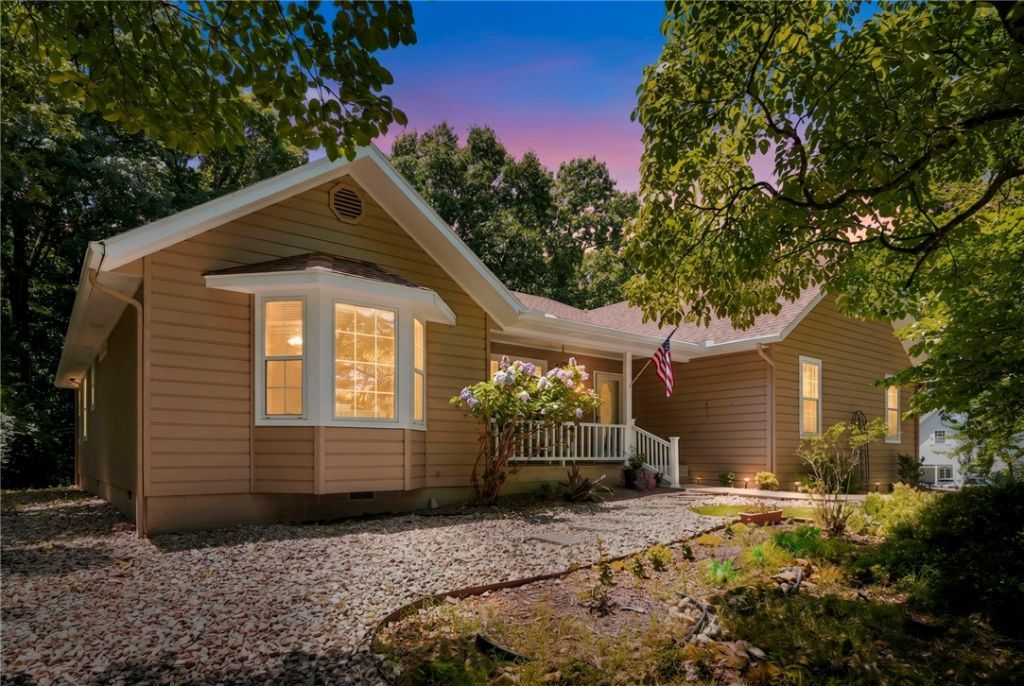
Whether you're looking for a great family home or an investment property, this home offers it all, now priced to sell! Situated on a 0.35-acre lot with the privacy and feel of acreage thanks to the Back 40 behind the home, this 2,000+ sq. ft. home features 2 bedrooms plus an oversized flex room ideal as an office, guest room, or additional sleeping space. The open layout is perfect for entertaining. Relax on the screened back porch overlooking the woods with morning coffee or unwind after a day on the trails. Tucked away on a quiet cul-de-sac, enjoy a rare combination of privacy, a spacious driveway, and ample parking for guests, trailers, bikes, or outdoor gear. With direct access to the renowned Back 40 Trail System, world-class biking and hiking are right outside your door. Detached shed for a workshop, bike parking or storage. Updates include HVAC, roof, flooring, and paint. Located in the Bentonville School District, this home offers value, location and the Bella Vista lifestyle you've been looking for!
Property Features
Property Type: Residential - Single Family
Basement: None
Cooling: Central Air, Electric
Fireplaces: 1
Heating: Central, Heat Pump, Propane
Home Style: Ranch
Lot Size: 0.35 Acres
Roof Type: Architectural, Shingle
Stories: 1.0
Taxes: $3,602
Year Built: 1995
Amenities
Ceiling Fan(s)
Eat-in Kitchen
Skylights
Feature Descriptions
Appliances: Dishwasher, Electric Cooktop, Electric Oven, Electric Range, Electric Water Heater, Disposal, Microwave Hood Fan, Microwave, Smooth Cooktop, Self Cleaning Oven
Community Features: Biking, Clubhouse, Fitness, Playground, Near Schools, Park, Pool, Sidewalks, Trails/Paths
Days on Site: 15
Exterior: Cedar, Frame
Fencimg: None
Fireplace: Family Room, Gas Log
Flooring: Carpet, Tile
Laundry: Washer Hookup, Dryer Hookup
Lot: Corner Lot, Cul-De-Sac, Hardwood Trees, Landscaped, Near Park, Subdivision, Wooded
Parcel#: 16-32909-000
Parking: Attached, Garage, Asphalt, Garage Door Opener
Parking Notes: Attached, Garage, Asphalt, Garage Door Opener
Patio/Porch: Covered, Deck, Enclosed, Porch, Screened
Pool: Pool, Community
Sewer: Septic Tank
Swimming Pool: Yes
Utilities: Cable Available, Electricity Available, Propane, Septic Available
Water Features: None
Window: Double Pane Windows, Vinyl, Skylight(s)
Local Schools
School District: Bentonville
Listed By / Shown By
Listed By
Agency Name: Sudar Group
Shown By
Agency Title: Twin Oaks Realty, Inc.
Agency Phone: (479) 824-4434

Estimate Your Payment
Estimated Payment
$ 1,155.77 per month $756.47 Principal & Interest $300.17 Property Tax $99.14 Homeowner's Insurance
11 Wiltshire Drive | MLS# 1354076
This single family home located at 11 Wiltshire Drive, Bella Vista, AR 72714 is currently listed for sale with an asking price of $339,900. This property was built in 1995 and has 2 bedrooms and 2 full baths with 2038 sq. ft. Wiltshire Drive is located in the Wiltshire subdivision within the Bentonville school district. Search Wiltshire real estate on www.twinoaksrealtyinc.com today.