
BEDS3
BATHS3 full
SQUARE FEET2,370
MLS#1355406
STATUSActive
PROPERTY TYPEResidential - Single Family
SUBDIVISIONSomerset Sub Bvv
SCHOOLBentonville
Property Description
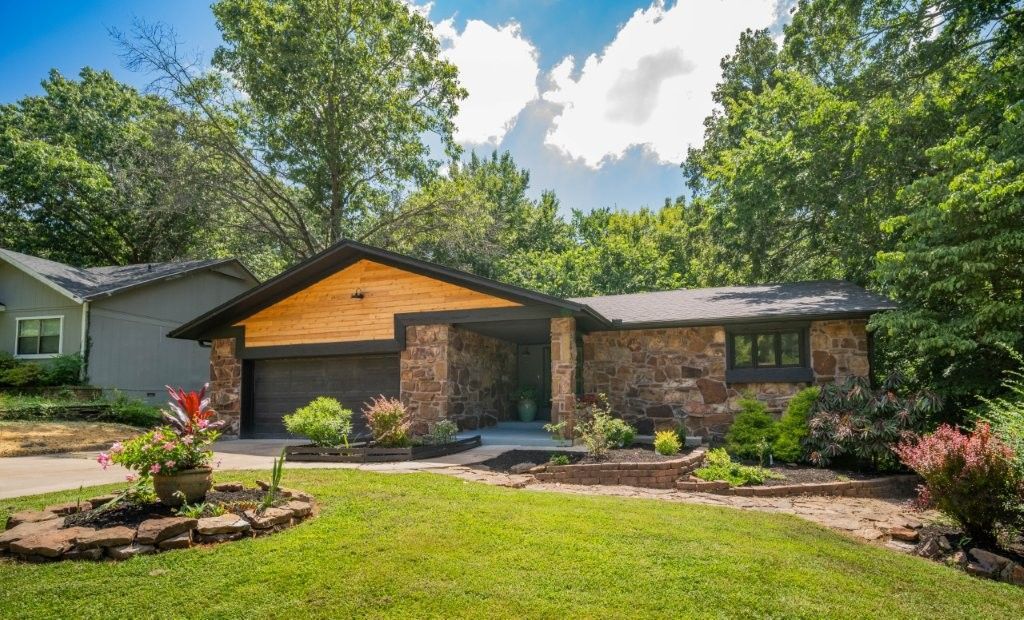
Totally remodeled - new roof, flooring, paint, appliances, cabinets, granite, all new light fixtures, new doors, all new toilets and sinks, showers, wine cooler etc. Approximately 5 minutes to Huntley Gravity Park Trail. Must see, call list office for a showing.
Property Features
Property Type: Residential - Single Family
Basement: Full, Finished, Walk-Out Access
Basement: Yes
Cooling: Attic Fan, Central Air, Electric, Heat Pump
Fireplaces: 1
Heating: Central, Electric, Heat Pump
Home Style: Traditional
Lot Size: 0.25 Acres
Roof Type: Architectural, Shingle
Stories: 2.0
Taxes: $4,483
Year Built: 1978
Amenities
Attic
Ceiling Fan(s)
Eat-in Kitchen
Granite Counters
Walk-In Closet(s)
Multiple Living Areas
Storage
Workshop
Concrete Driveway
Feature Descriptions
Appliances: Dishwasher, Electric Cooktop, Electric Oven, Electric Range, Electric Water Heater, Disposal, Microwave Hood Fan, Microwave, Smooth Cooktop, Self Cleaning Oven, Plumbed For Ice Maker
Community Features: Biking, Clubhouse, Pool, Trails/Paths
Days on Site: 1
Exterior: Cedar, Rock, Wood Siding
Fencimg: None
Fireplace: Living Room, Wood Burning
Flooring: Luxury Vinyl Plank, Tile
Laundry: Washer Hookup, Dryer Hookup
Lot: Cul-De-Sac, City Lot, Landscaped, Subdivision, Sloped
Parcel#: 16-28773-000
Parking: Attached, Garage, Garage Door Opener
Parking Notes: Attached, Garage, Garage Door Opener
Patio/Porch: Covered, Patio, Porch, Screened
Pool: None, Community
Sewer: Septic Tank
Swimming Pool: Yes
Utilities: Cable Available, Electricity Available, Natural Gas Not Available, High Speed Internet Available, Phone Available, Septic Available, Water Available
Water: Public
Water Features: None
Window: Double Pane Windows, Metal, Wood Frames
Room Sizes
Workshop: 15 X 15 Level - Basement
Sunroom: 8 X 25 Level - Main
Living Room: 32 X 21 Level - Basement
Primary Bedroom: 14 X 13 Level - Main
Kitchen: 14 X 12 Level - Main
Garage: 21 X 21 Level - Main
Eatin Kitchen: 7 X 12 Level - Main
Den: 6 X 10 Level - Main
Bonus Room: 8 X 10 Level - Basement
Bedroom: 11.5 X 14 Level - Basement
Bedroom: 10 X 11 Level - Main
Local Schools
School District: Bentonville
Listed By / Shown By
Listed By
Agency Name: Lindsey & Assoc Inc Branch
Shown By
Agency Title: Twin Oaks Realty, Inc.
Agency Phone: (479) 824-4434

Estimate Your Payment
Estimated Payment
$ 1,631.95 per month $1,112.56 Principal & Interest $373.58 Property Tax $145.80 Homeowner's Insurance
11 Shepton Lane | MLS# 1355406
This single family home located at 11 Shepton Lane , Bella Vista, AR 72715 is currently listed for sale with an asking price of $499,900. This property was built in 1978 and has 3 bedrooms and 3 full baths with 2370 sq. ft. Shepton Lane is located in the Somerset Sub Bvv subdivision within the Bentonville school district. Search Somerset Sub Bvv real estate on www.twinoaksrealtyinc.com today.