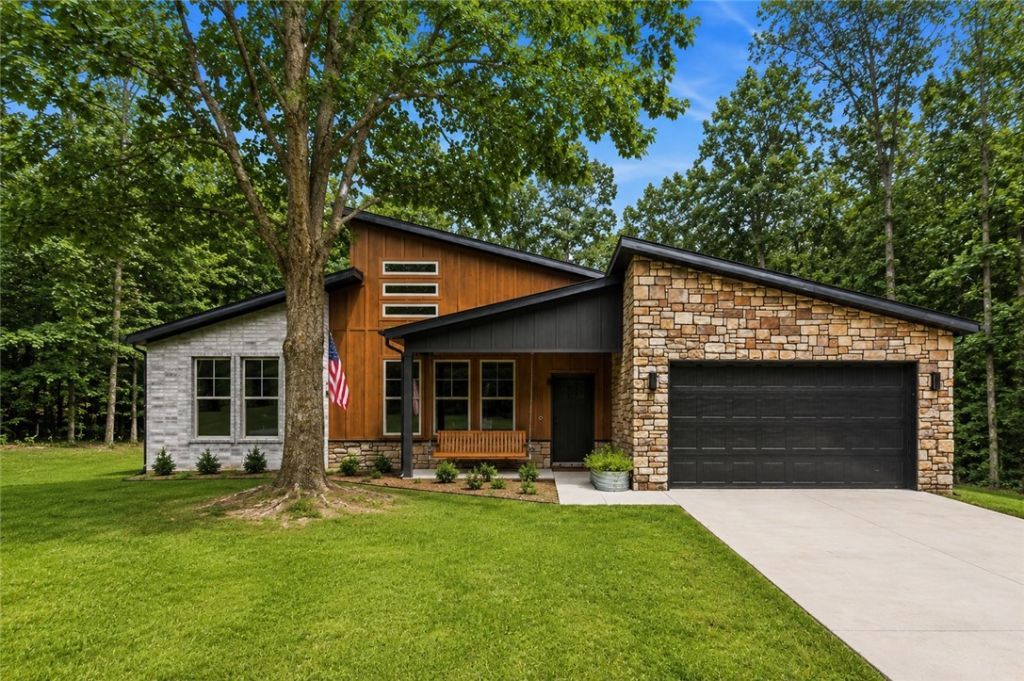

BEDS3
BATHS2 full
SQUARE FEET1,210
MLS#1355539
STATUSActive
PROPERTY TYPEResidential - Single Family
SUBDIVISIONPeebles Sub Bvv
SCHOOLGravette
Property Description
Welcome to this beautifully designed 3-bedroom, 2-bath home in the heart of Bella Vista! Offering a bright, open layout with a desirable split floor plan, this home combines modern finishes with everyday comfort. The spacious living room features soaring ceilings and abundant natural light, creating an inviting space to relax or entertain. The kitchen is equipped with custom cabinetry, granite countertops, and plenty of workspace for cooking and gathering. While the additional bedrooms provide flexibility for guests, family, or a home office. Outside, enjoy a large lot with a spacious back deck overlooking a fully fenced backyard perfect for entertaining, gardening, or simply enjoying the peaceful surroundings. Conveniently located near Bella Vista's renowned golf courses, trails, lakes, and parks, this home is ready for its next owner. Fridge conveys with house.
Property Features
Property Type: Residential - Single Family
Basement: Crawl Space
Cooling: Central Air, Electric
Heating: Central, Electric
Lot Size: 0.31 Acres
Roof Type: Architectural, Shingle
Stories: 1.0
Taxes: $83
Year Built: 2025
Amenities
Ceiling Fan(s)
Cathedral Ceiling(s)
Granite Counters
Pantry
Split Bedrooms
Walk-In Closet(s)
Window Treatments
Concrete Driveway
Feature Descriptions
Appliances: Dishwasher, Electric Range, Electric Water Heater, Microwave
Community Features: Biking, Trails/Paths
Exterior: Brick, Masonite, Rock
Fencimg: Back Yard
Flooring: Laminate, Simulated Wood, Tile
HOA Fee: 40/ Monthly
Laundry: Washer Hookup, Dryer Hookup
Lot: Cleared, Hardwood Trees, Landscaped
Parcel#: 16-24087-000
Parking: Attached, Garage, Garage Door Opener
Parking Notes: Attached, Garage, Garage Door Opener
Patio/Porch: Deck, Patio
Sewer: Septic Tank
Utilities: Cable Available, Electricity Available, Septic Available, Water Available
Water: Public
Water Features: None
Window: Blinds
Local Schools
School District: Gravette
Listed By / Shown By
Listed By
Agency Name: Better Homes and Gardens Real Estate Journey
Shown By
Agency Title: Twin Oaks Realty, Inc.
Agency Phone: (479) 824-4434

Estimate Your Payment
Estimated Payment
$ 825.02 per month $723.31 Principal & Interest $6.92 Property Tax $94.79 Homeowner's Insurance
11 Peebles Circle | MLS# 1355539
This single family home located at 11 Peebles Circle , Bella Vista, AR 72715 is currently listed for sale with an asking price of $325,000. This property was built in 2025 and has 3 bedrooms and 2 full baths with 1210 sq. ft. Peebles Circle is located in the Peebles Sub Bvv subdivision within the Gravette school district. Search Peebles Sub Bvv real estate on www.twinoaksrealtyinc.com today.