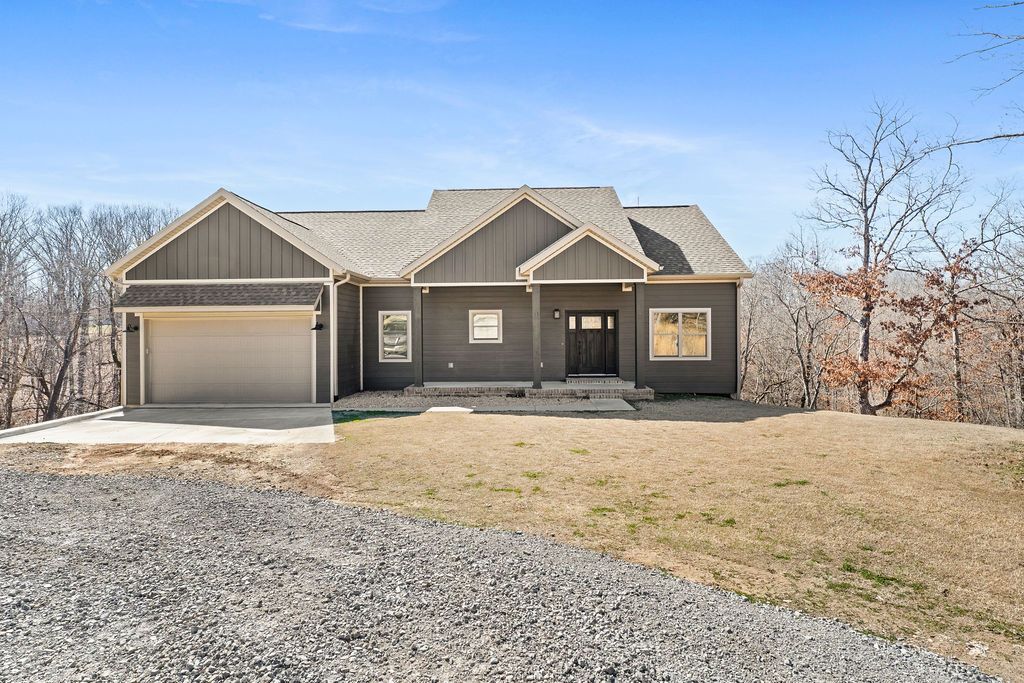

BEDS4
BATHS3 full
SQUARE FEET3,795
MLS#1350958
STATUSActive
PROPERTY TYPERental - Single Family
SUBDIVISIONSussex Sub Bvv
SCHOOLBentonville
Property Description
Welcome to this beautifully designed, move-in-ready home nestled on a private wooded lot offering the perfect blend of modern finishes and peaceful country living. With an acceptable offer, the builder is willing to convert the walk-out basement into an Airbnb or mother-in-law suite. Builder will add extra parking with the accepted offer. Step inside to an open-concept floor plan featuring vaulted ceilings, abundant natural light, stunning hardwood flooring throughout the main living areas, and a main-floor office. The living room is anchored by a sleek fireplace and expansive windows overlooking scenic backyard views. Enjoy outdoor living year-round on the covered back deck overlooking a private wooded setting ? perfect for entertaining or relaxing with your morning coffee. The walk-out basement provides endless possibilities for additional living space, recreation, or future expansion.Open to short and mid-term rentals. The owner is open to possible lease options.
Property Features
Property Type: Rental - Single Family
Basement: Yes
Basement: Finished, Walk-Out Access
Cooling: Central Air, Electric, High Efficiency, Heat Pump
Fireplaces: 2
Heating: Central, Electric, ENERGY STAR Qualified Equipment, H
Lot Size: 0.34 Acres
Year Built: 2024
Amenities
Ceiling Fan(s)
Eat-in Kitchen
Granite Counters
Walk-In Closet(s)
Feature Descriptions
Appliances: Built-In Range, Built-In Oven, Dishwasher, Exhaust Fan, Electric Range, Disposal, Range Hood, ENERGY STAR Qualified Appliances
Community Features: Biking, Curbs, Near Fire Station, Near Hospital, Near State Park, Near Schools, Park, Shopping, Sidewalks, Trails/Paths
Days on Site: 43
Fencimg: None
Fireplace: Family Room, Living Room, Wood Burning
Laundry: Washer Hookup, Dryer Hookup
Lot: Central Business District, Cul-De-Sac, Near Park, Subdivision, Secluded, Sloped, Views, Wooded
Parking: Attached, Garage
Parking Notes: Attached, Garage
Pets Allowed: Negotiable
Room Sizes
Bedroom: 12 X 10 Level - Basement
Bonus Room: 24 X 13 Level - Basement
Bonus Room: 19 X 15 Level - Basement
Other: 18 X 8 Level - Basement
Utility Room: 11 X 6 Level - Basement
Den: 11 X 15 Level - Basement
Bedroom: 11 X 15 Level - Basement
Bedroom: 11 X 11 Level - Main
Den: 11 X 10 Level - Main
Bathroom: 7 X 9 Level - Main
Primary Bedroom: 15 X 11 Level - Main
Kitchen: 17 X 10 Level - Main
Great Room: 29 X 18 Level - Main
Local Schools
School District: Bentonville
Listed By / Shown By
Listed By
Agency Name: Fathom Realty
Agency Phone: 479-381-0550
Shown By
Agency Title: Twin Oaks Realty, Inc.
Agency Phone: (479) 824-4434

11 Pagham Lane | MLS# 1350958
This property located at 11 Pagham Lane , Bella Vista, AR 72714 is currently listed for rent with an asking price of $3,495 / Monthly. Pagham Lane is located within the Bentonville school district. Search Bella Vista real estate on www.twinoaksrealtyinc.com today.