
BEDS3
BATHS2 full 1 partial
SQUARE FEET2,080
MLS#1353199
STATUSPending
PROPERTY TYPEResidential - Single Family
SUBDIVISIONKirkpatrick Sub Bvv
SCHOOLGravette
Property Description
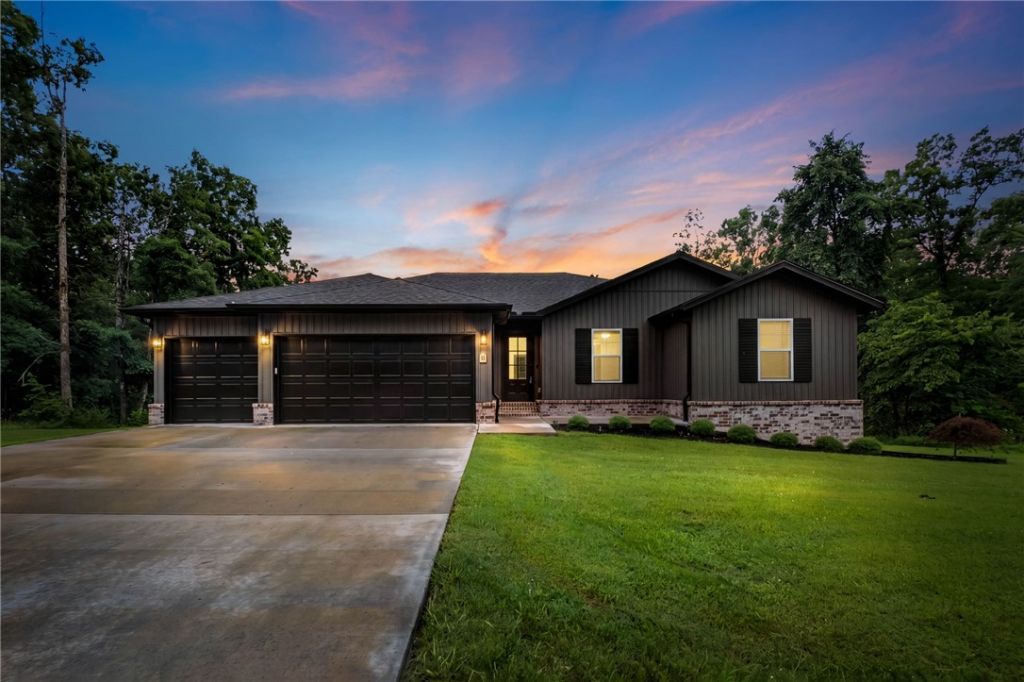
Welcome to 11 Kirkliston Lane in Bella Vista's sought after Highlands area. Why go basic when you can have all the upgrades? 3 car garage in Bella Vista? Check. This beautifully crafted home offers 3 bedrooms, 2.5 baths, and over 2,000 square feet with an open concept floor plan, quartz countertops, custom built ins, lots of natural light, and quality finishes throughout. Just minutes from the Highlands Golf Course, residents enjoy easy access to one of Bella Vista's premier golf destinations, known for its challenging layout, practice facilities, driving range, and clubhouse amenities.Beyond golf, ownership includes access to all Bella Vista POA amenities. Enjoy seven golf courses, multiple lakes for fishing, boating, and kayaking, miles of scenic hiking and biking trails, recreation centers, swimming pools, tennis and pickleball courts, parks, dining options, and countless community activities throughout the year. Ask about our preferred lender credits!
Property Features
Property Type: Residential - Single Family
Basement: Crawl Space
Cooling: Central Air, Electric
Fireplaces: 1
Heating: Central, Electric, Heat Pump
Lot Size: 0.33 Acres
Roof Type: Architectural, Shingle
Stories: 1.0
Taxes: $4,253
Year Built: 2024
Amenities
Ceiling Fan(s)
Eat-in Kitchen
Pantry
Quartz Counters
Split Bedrooms
Walk-In Closet(s)
Window Treatments
Concrete Driveway
Feature Descriptions
Appliances: Dishwasher, ENERGY STAR Qualified Appliances, Electric Range, Electric Water Heater, Disposal, Microwave, Range Hood, Smooth Cooktop, Plumbed For Ice Maker
Community Features: Biking, Near Fire Station, Park, Trails/Paths
Days on Site: 22
Exterior: Brick, Vinyl Siding
Fencimg: None
Fireplace: Gas Log, Living Room
Flooring: Carpet, Luxury Vinyl Plank, Tile
Laundry: Washer Hookup, Dryer Hookup
Lot: Cleared, Landscaped, Near Park
Parcel#: 16-39951-000
Parking: Attached, Garage, Garage Door Opener
Parking Notes: Attached, Garage, Garage Door Opener
Patio/Porch: Covered, Deck
Sewer: Septic Tank
Utilities: Electricity Available, Septic Available, Water Available
Water: Public
Water Features: None
Window: Blinds
Local Schools
School District: Gravette
Listed By / Shown By
Listed By
Agency Name: Sudar Group
Shown By
Agency Title: Twin Oaks Realty, Inc.
Agency Phone: (479) 824-4434

Estimate Your Payment
Estimated Payment
$ 1,487.17 per month $1,001.50 Principal & Interest $354.42 Property Tax $131.25 Homeowner's Insurance
11 Kirkliston Lane | MLS# 1353199
This single family home located at 11 Kirkliston Lane, Bella Vista, AR 72715 is currently listed for sale with an asking price of $450,000. This property was built in 2024 and has 3 bedrooms and 2 full and 1 partial baths with 2080 sq. ft. Kirkliston Lane is located in the Kirkpatrick Sub Bvv subdivision within the Gravette school district. Search Kirkpatrick Sub Bvv real estate on www.twinoaksrealtyinc.com today.