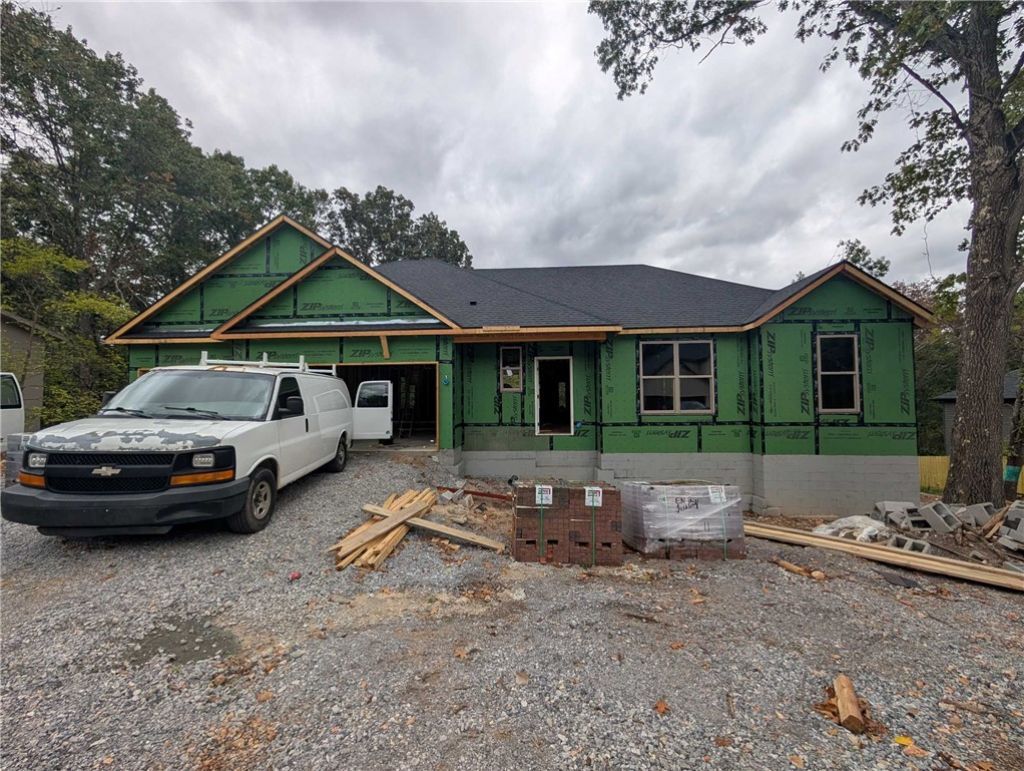

BEDS3
BATHS2 full
SQUARE FEET1,597
MLS#1365507
STATUSActive
PROPERTY TYPEResidential - Single Family
SUBDIVISIONKinloch Sub
SCHOOLGravette
Property Description
Welcome To Your Next Home At 11 Angus Lane In Bella Vista, And Fair Warning, This One Offers A Lot Of Bang For The Buck. A Brand New Build With A 3 Car Garage In The 350s? Read That Again. Sunlight Pours In From The Moment You Walk Through The Door, And The Living Room Wraps Around A Fireplace Built For Chilly Nights. The Kitchen Means Business With An 8 Foot Island, A Walk-In Pantry And An Eat-In Dining Area. Tucked Away On Its Own Side Of The Split Plan, The Primary Suite Delivers A Custom Tile Shower, Dual Vanity And Not One, Not Two, But Three Walk-In Closets. Yes, Really. Two More Bedrooms Share A Full Bath, And The Roomy Utility Room Is Right Where You Need It. Start Your Mornings On The Covered Front Porch And End Them On The Covered Back Deck. Golf Courses And Rec Amenities Are All Close By, I-49 Is A Quick Hop, And There's Still Time To Pick Your Own Interior Selections.
Property Features
Property Type: Residential - Single Family
Basement: Crawl Space
Cooling: Central Air, Electric
Fireplaces: 1
Heating: Central, Electric
Lot Size: 0.34 Acres
Roof Type: Architectural, Shingle
Stories: 1.0
Taxes: $49
Year Built: 2026
Amenities
Ceiling Fan(s)
Eat-in Kitchen
Pantry
Quartz Counters
Split Bedrooms
Walk-In Closet(s)
Window Treatments
Concrete Driveway
Feature Descriptions
Appliances: Dishwasher, Electric Range, Electric Water Heater, Disposal, Microwave Hood Fan, Microwave, Plumbed For Ice Maker
Community Features: Pool
Exterior: Brick, Vinyl Siding
Fencimg: None
Fireplace: Electric
Flooring: Laminate, Simulated Wood, Tile
Laundry: Washer Hookup, Dryer Hookup
Lot: Hardwood Trees, None, Subdivision
Parcel#: 16-01465-000
Parking: Attached, Garage, Garage Door Opener
Parking Notes: Attached, Garage, Garage Door Opener
Patio/Porch: Covered, Deck, Porch
Pool: Community, Pool
Sewer: Septic Tank
Swimming Pool: Yes
Utilities: Electricity Available, Septic Available, Water Available
Water: Public
Water Features: None
Window: Blinds
Local Schools
School District: Gravette
Listed By / Shown By
Listed By
Agency Name: NextHome NWA Pro Realty
Shown By
Agency Title: Twin Oaks Realty, Inc.
Agency Phone: (479) 824-4434

Estimate Your Payment
Estimated Payment
$ 910.16 per month $801.09 Principal & Interest $4.08 Property Tax $104.99 Homeowner's Insurance
11 Angus Lane | MLS# 1365507
This single family home located at 11 Angus Lane , Bella Vista, AR 72715 is currently listed for sale with an asking price of $359,950. This property was built in 2026 and has 3 bedrooms and 2 full baths with 1597 sq. ft. Angus Lane is located in the Kinloch Sub subdivision within the Gravette school district. Search Kinloch Sub real estate on www.twinoaksrealtyinc.com today.