
BEDS4
BATHS3 full 1 partial
SQUARE FEET2,458
MLS#1353127
STATUSActive
PROPERTY TYPEResidential - Single Family
SUBDIVISIONCrystal Village
SCHOOLBentonville
Property Description
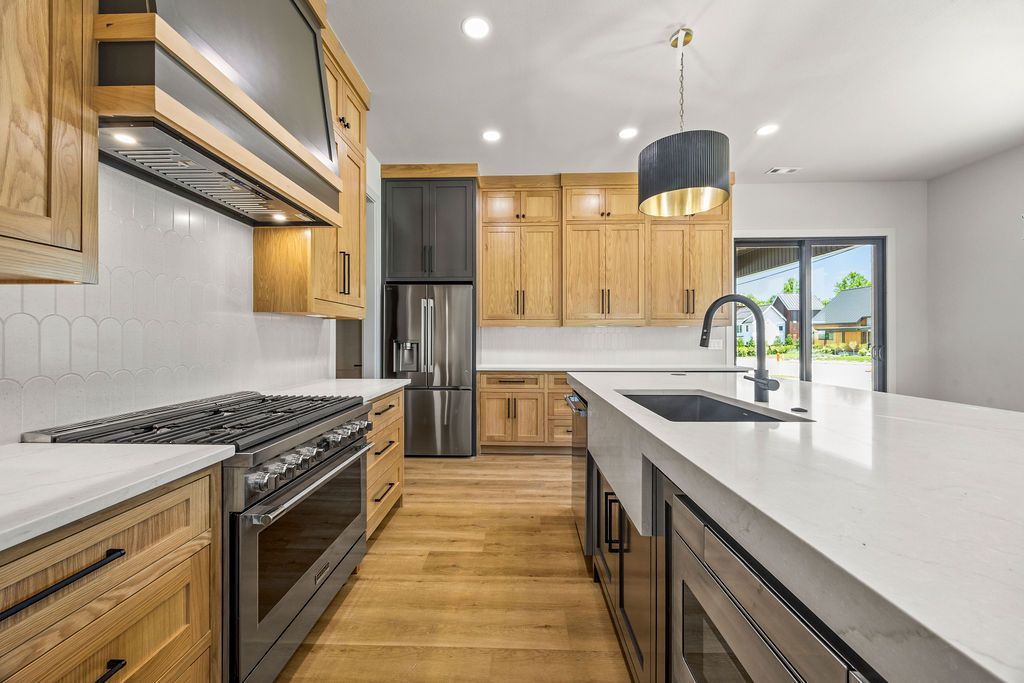
Located directly behind Crystal Bridges and a half mile to the Downtown Square. Hop on the Zeppelin multi-use trail right from the property to ride the Slaughter Pen trail system and beyond. This Luxury Modern home features premium, unique touches throughout. Luxury vinyl flooring, quartz counters, custom cabinetry and eye-catching woodwork. Thoughtfully designed for both everyday living and upscale entertaining. Speakers and video outside, interior also wired for both. Built with energy efficiency in mind. Open-cell foam spray insulation and high efficiency a/c. Plans attached on MLS or available upon request. Full photo album coming soon.
Property Features
Property Type: Residential - Single Family
Cooling: Central Air, Electric
Fireplaces: 1
Heating: Central, Gas
Lot Size: 0.12 Acres
Roof Type: Architectural, Shingle
Stories: 2.0
Taxes: $0
Year Built: 2026
Amenities
Built-in Features
Ceiling Fan(s)
Other
Pantry
Programmable Thermostat
Quartz Counters
Walk-In Closet(s)
Wired for Sound
Mud Room
Concrete Driveway
Feature Descriptions
Appliances: Dishwasher, Exhaust Fan, Electric Water Heater, Disposal, Gas Range, Microwave, Other, Refrigerator, See Remarks, ENERGY STAR Qualified Appliances, Plumbed For Ice Maker
Community Features: Biking, Near Fire Station, Near Schools, Park, Sidewalks, Trails/Paths
Days on Site: 22
Exterior: Other, Concrete, Rock, See Remarks
Fencimg: None
Fireplace: Living Room
Flooring: Luxury Vinyl Plank, Tile
Laundry: Washer Hookup, Dryer Hookup
Lot: Cleared, Corner Lot, Landscaped, Level, Near Park, Other, See Remarks
Parcel#: Part of 01-02281-000
Parking: Attached, Garage, Garage Door Opener
Parking Notes: Attached, Garage, Garage Door Opener
Patio/Porch: Covered, Deck, Porch
Sewer: Public Sewer
Utilities: Electricity Available, Natural Gas Available, Sewer Available, Water Available
Water: Public
Water Features: None
Local Schools
School District: Bentonville
Listed By / Shown By
Listed By
Agency Name: REMAX Real Estate Results
Shown By
Agency Title: Twin Oaks Realty, Inc.
Agency Phone: (479) 824-4434

Estimate Your Payment
Estimated Payment
$ 3,263.59 per month $2,885.45 Principal & Interest $0.00 Property Tax (data not provided by mls) $378.15 Homeowner's Insurance
109 NE Honeycrisp Lane | MLS# 1353127
This single family home located at 109 NE Honeycrisp Lane, Bentonville, AR 72712 is currently listed for sale with an asking price of $1,296,500. This property was built in 2026 and has 4 bedrooms and 3 full and 1 partial baths with 2458 sq. ft. NE Honeycrisp Lane is located in the Crystal Village subdivision within the Bentonville school district. Search Crystal Village real estate on www.twinoaksrealtyinc.com today.