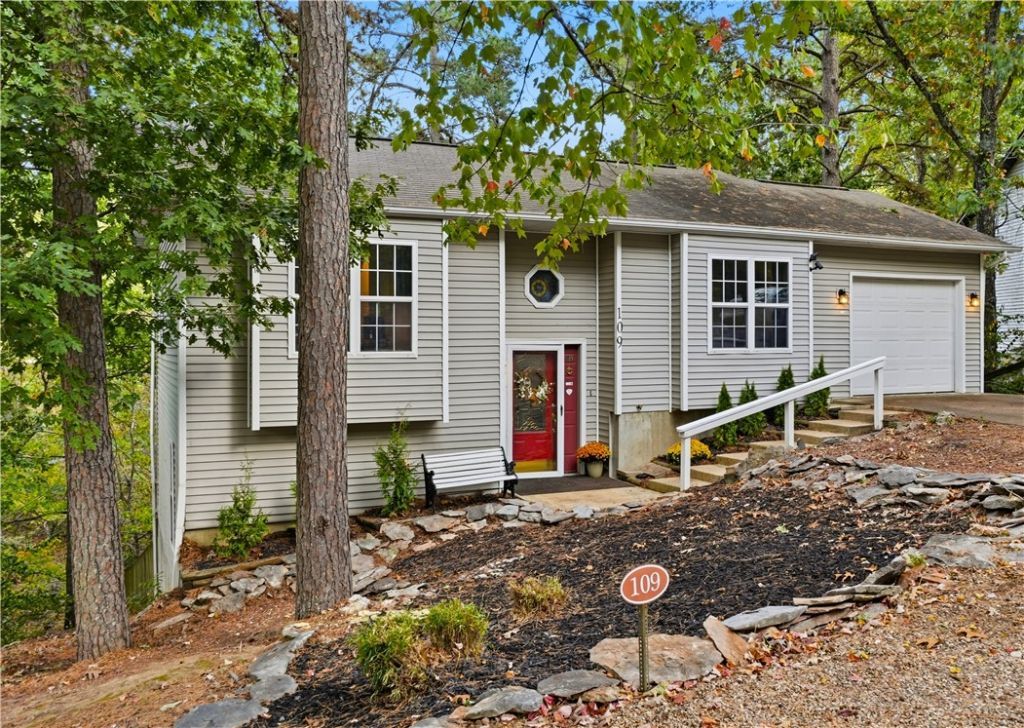

BEDS3
BATHS2 full
SQUARE FEET1,775
MLS#1365191
STATUSActive
PROPERTY TYPEResidential - Single Family
SUBDIVISIONVictoria Woods
SCHOOLEureka Springs
Property Description
This stunning home on a quiet cul-de-sac in the historic district has everything you'd expect. The main floor living room, dining, and kitchen are open and connect to a back deck which has a retractable awning, making entertaining a breeze. The kitchen has granite counters and plenty of storage. Down the hall is a large primary bedroom with access to the deck and a full bath with a tub/shower. The media room is the star of the show on the lower level, with shiplap, tin wainscoting and pressed tin accents. An electric fireplace and a live-edge wooden bar create a relaxed atmosphere, making it the perfect spot to watch your favorite sporting events and movies. There's access to a lower covered deck and a large walk-in closet for extra storage. The lower level includes two guest bedrooms, a full bath with a shower, and a laundry room. The backyard has a wooden privacy fence. Minutes to downtown shopping and dining, the farmer's market, and Black Bass Lake or Lake Leather parks for walking and mountain biking trails.
Property Features
Property Type: Residential - Single Family
Basement: Yes
Basement: Finished, Walk-Out Access
Cooling: Central Air
Fireplaces: 1
Heating: Central, Electric, Gas
Home Style: Contemporary, Split Level
Lot Size: 0.32 Acres
Roof Type: Asphalt, Shingle
Stories: 2.0
Taxes: $1,983
Year Built: 1993
Amenities
Attic
Built-in Features
Pantry
Programmable Thermostat
Storage
Walk-In Closet(s)
Concrete Driveway
Feature Descriptions
Appliances: Dryer, Dishwasher, Electric Range, Disposal, Gas Water Heater, Washer
Community Features: Biking, Near Hospital, Trails/Paths
Days on Site: 4
Exterior: Vinyl Siding
Fencimg: Back Yard, Privacy, Wood
Fireplace: Electric
Flooring: Carpet, Luxury Vinyl Plank
Laundry: Washer Hookup, Dryer Hookup
Lot: Central Business District, Cul-De-Sac, City Lot, Sloped, Views, Wooded
Parcel#: 925-00047-007
Parking: Attached, Garage, Garage Door Opener
Parking Notes: Attached, Garage, Garage Door Opener
Patio/Porch: Covered, Deck
Sewer: Public Sewer
Utilities: Cable Available, Electricity Available, Natural Gas Available, Sewer Available, Water Available, Recycling Collection
Water: Public
Water Features: None
Local Schools
School District: Eureka Springs
Listed By / Shown By
Listed By
Agency Name: New Horizon Realty, Inc.
Shown By
Agency Title: Twin Oaks Realty, Inc.
Agency Phone: (479) 824-4434

Estimate Your Payment
Estimated Payment
$ 1,043.76 per month $776.72 Principal & Interest $165.25 Property Tax $101.79 Homeowner's Insurance
109 Jay Lane | MLS# 1365191
This single family home located at 109 Jay Lane , Eureka Springs, AR 72632 is currently listed for sale with an asking price of $349,000. This property was built in 1993 and has 3 bedrooms and 2 full baths with 1775 sq. ft. Jay Lane is located in the Victoria Woods subdivision within the Eureka Springs school district. Search Victoria Woods real estate on www.twinoaksrealtyinc.com today.