
BEDS4
BATHS2 full
SQUARE FEET1,750
MLS#1348605
STATUSActive
PROPERTY TYPEResidential - Single Family
SUBDIVISIONBarrington Place
SCHOOLBentonville
Property Description
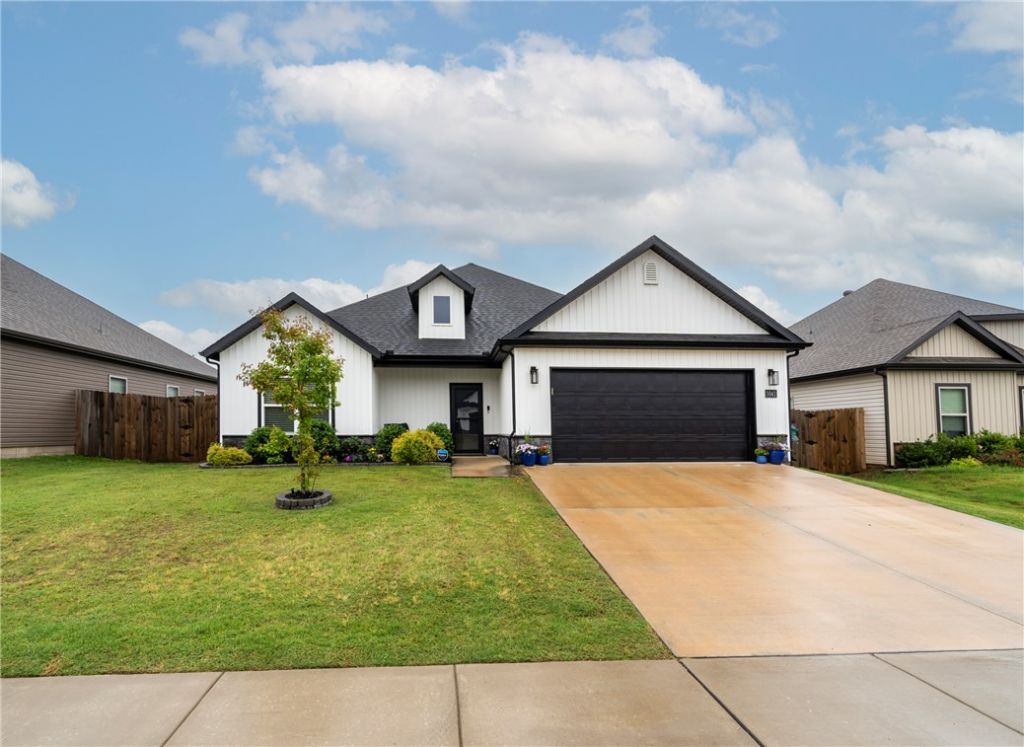
Welcome home to this beautifully maintained 4 bedroom, 2 bath home in the heart of Centerton, where modern style meets everyday comfort. From the moment you step inside, you'll love the bright open-concept floor plan, soaring ceilings, and durable solid-surface flooring that create an inviting space for gathering. The thoughtfully designed split-bedroom layout offers a private owner's suite tucked away from three spacious guest bedrooms, making it ideal for guests, or a home office. The kitchen is the heart of the home, featuring tall custom cabinetry, abundant storage, and a large island perfect for entertaining. Outside, enjoy a fully fenced backyard with a covered patio that's ready for summer cookouts, morning coffee, or relaxing evenings. The low-maintenance stone and vinyl exterior adds lasting curb appeal. Conveniently located near schools, shopping, dining, and everything Centerton has to offer. Quick access to I-49. Schedule your private showing today!
Property Features
Property Type: Residential - Single Family
Cooling: Central Air, Electric
Heating: Central, Electric
Home Style: Traditional
Lot Size: 0.17 Acres
Roof Type: Architectural, Shingle
Stories: 1.0
Taxes: $3,257
Year Built: 2022
Amenities
Attic
Ceiling Fan(s)
Eat-in Kitchen
Pantry
Programmable Thermostat
Split Bedrooms
Storage
Walk-In Closet(s)
Window Treatments
Concrete Driveway
Feature Descriptions
Appliances: Dishwasher, Electric Water Heater, Disposal, Gas Range, Microwave Hood Fan, Microwave, ENERGY STAR Qualified Appliances, Plumbed For Ice Maker
Community Features: Near Schools
Days on Site: 51
Exterior: Rock, Vinyl Siding
Fencimg: Back Yard, Privacy, Wood
Flooring: Carpet, Laminate, Luxury Vinyl Plank, Tile
HOA Fee: 250/ Annually
Laundry: Washer Hookup, Dryer Hookup
Lot: Subdivision
Parcel#: 06-06910-000
Parking: Attached, Garage, Garage Door Opener
Parking Notes: Attached, Garage, Garage Door Opener
Patio/Porch: Patio
Sewer: Public Sewer
Utilities: Electricity Available, Natural Gas Available, Sewer Available, Water Available
Water: Public
Water Features: None
Window: Double Pane Windows, Vinyl, Blinds
Local Schools
School District: Bentonville
Listed By / Shown By
Listed By
Agency Name: Lindsey & Associates Inc
Shown By
Agency Title: Twin Oaks Realty, Inc.
Agency Phone: (479) 824-4434

Estimate Your Payment
Estimated Payment
$ 1,177.62 per month $801.20 Principal & Interest $271.42 Property Tax $105.00 Homeowner's Insurance
1041 Sunshine Court | MLS# 1348605
This single family home located at 1041 Sunshine Court, Centerton, AR 72719 is currently listed for sale with an asking price of $360,000. This property was built in 2022 and has 4 bedrooms and 2 full baths with 1750 sq. ft. Sunshine Court is located in the Barrington Place subdivision within the Bentonville school district. Search Barrington Place real estate on www.twinoaksrealtyinc.com today.