
BEDS3
BATHS3 full
SQUARE FEET2,520
MLS#1351044
STATUSActive
PROPERTY TYPEResidential - Single Family
SUBDIVISIONCountry Hills Add
SCHOOLBergman
Property Description
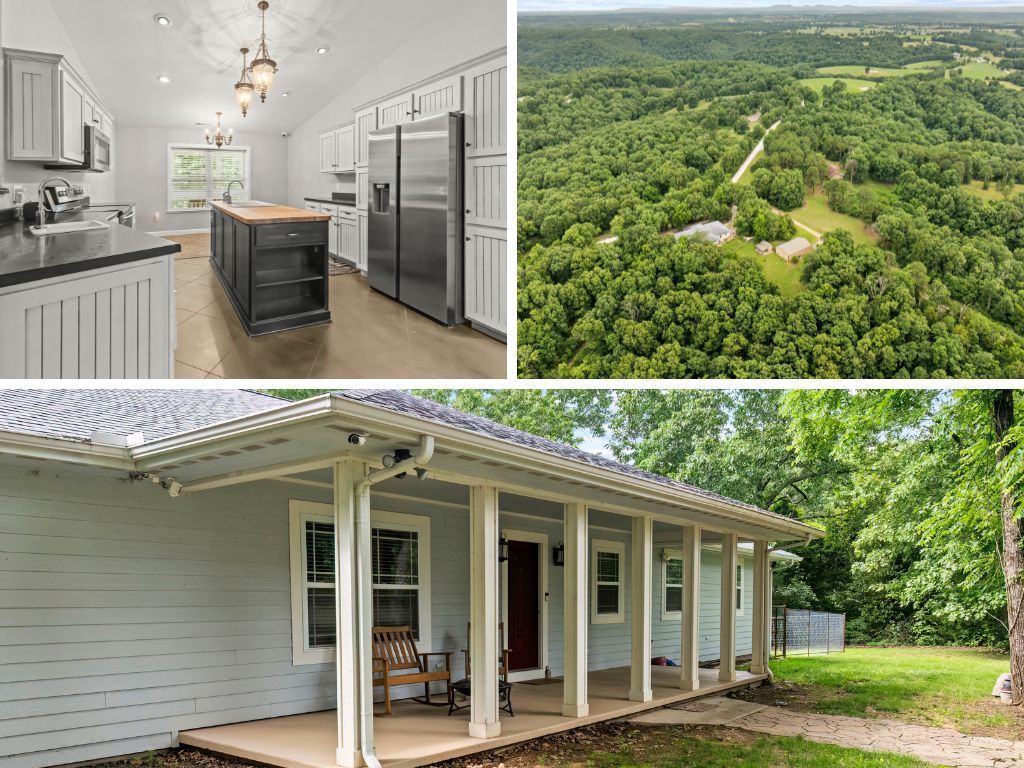
Located in the Bergman School District, this unique 5.07-acre property offers versatility, quality construction, and room to grow. The handicap-accessible main home features 2 bedrooms, 2 bathrooms, an office, spacious living areas, and durable concrete floors throughout. Designed with comfort and efficiency in mind, the home boasts impressive 12-inch exterior walls with concrete at the center and insulation on both sides, creating a solid, well-insulated structure built to last. An attached 3-car garage adds convenience, while the property's four indoor and four outdoor kennels provide exceptional functionality. A separate metal shop building offers even more possibilities and includes a 1-bedroom, 1-bath apartment ideal for guests, extended family, rental income potential, or a home-based business. With easy access, a well-planned layout, and endless opportunities, this property is ready to fit a variety of needs and lifestyles.
Property Features
Property Type: Residential - Single Family
Cooling: Heat Pump
Heating: Heat Pump
Home Style: Contemporary
Lot Size: 5.07 Acres
Roof Type: Architectural, Shingle
Stories: 1.0
Taxes: $1,153
Year Built: 2014
Amenities
Attic
Built-in Features
Ceiling Fan(s)
Eat-in Kitchen
Pantry
Programmable Thermostat
Storage
Walk-In Closet(s)
In-Law Floorplan
Gravel Driveway
Feature Descriptions
Accessibility: Accessible Approach with Ramp, Accessible Doors
Appliances: Dryer, Dishwasher, Electric Range, Electric Water Heater, Disposal, Hot Water Circulator, Microwave, Tankless Water Heater, Washer
Community Features: Near Schools
Days on Site: 30
Exterior: Other, Concrete, See Remarks
Fencimg: Back Yard, Chain Link
Flooring: Concrete
Lot: Cleared, Level, Outside City Limits, Wooded
Parcel#: 204-00013-000
Parking: Attached, Garage, Garage Door Opener
Parking Notes: Attached, Garage, Garage Door Opener
Patio/Porch: Covered, Deck, Porch
Sewer: Septic Tank
Utilities: Electricity Available, Propane, Septic Available, Water Available
Water: Public
Water Features: None
Room Sizes
Bathroom: 6 X 14.8 Level - Main
Living Room: 18.2 X 15.9 Level - Main
Bedroom: 14.6 X 12 Level - Main
Workshop: 30.8 X 32.1 Level - Main
Garage Apartment: 18.2 X 32.1 Level - Main
Storage Room: 9.2 X 19.3 Level - Main
Utility Room: 10.8 X 9.1 Level - Main
Primary Bathroom: 9.7 X 9 Level - Main
Primary Bedroom: 20.7 X 14.8 Level - Main
Living Room: 29.5 X 20.7 Level - Main
Garage: 43.9 X 29.5 Level - Main
Bathroom: 8.5 X 8.8 Level - Main
Eatin Kitchen: 22.3 X 13.5 Level - Main
Den: 9.1 X 13.1 Level - Main
Bedroom: 20 X 12.4 Level - Main
Local Schools
School District: Bergman
Listed By / Shown By
Listed By
Agency Name: Weichert, REALTORS-Market Edge
Shown By
Agency Title: Twin Oaks Realty, Inc.
Agency Phone: (479) 824-4434

Estimate Your Payment
Estimated Payment
$ 1,340.60 per month $1,100.32 Principal & Interest $96.08 Property Tax $144.20 Homeowner's Insurance
10310 Sutton Place | MLS# 1351044
This single family home located at 10310 Sutton Place , Harrison, AR 72601 is currently listed for sale with an asking price of $494,400. This property was built in 2014 and has 3 bedrooms and 3 full baths with 2520 sq. ft. Sutton Place is located in the Country Hills Add subdivision within the Bergman school district. Search Country Hills Add real estate on www.twinoaksrealtyinc.com today.