
BEDS3
BATHS2 full
SQUARE FEET1,688
MLS#1359813
STATUSActive
PROPERTY TYPEResidential - Single Family
SUBDIVISIONTONY MOUNTAIN S-D
SCHOOLGreenland
Property Description
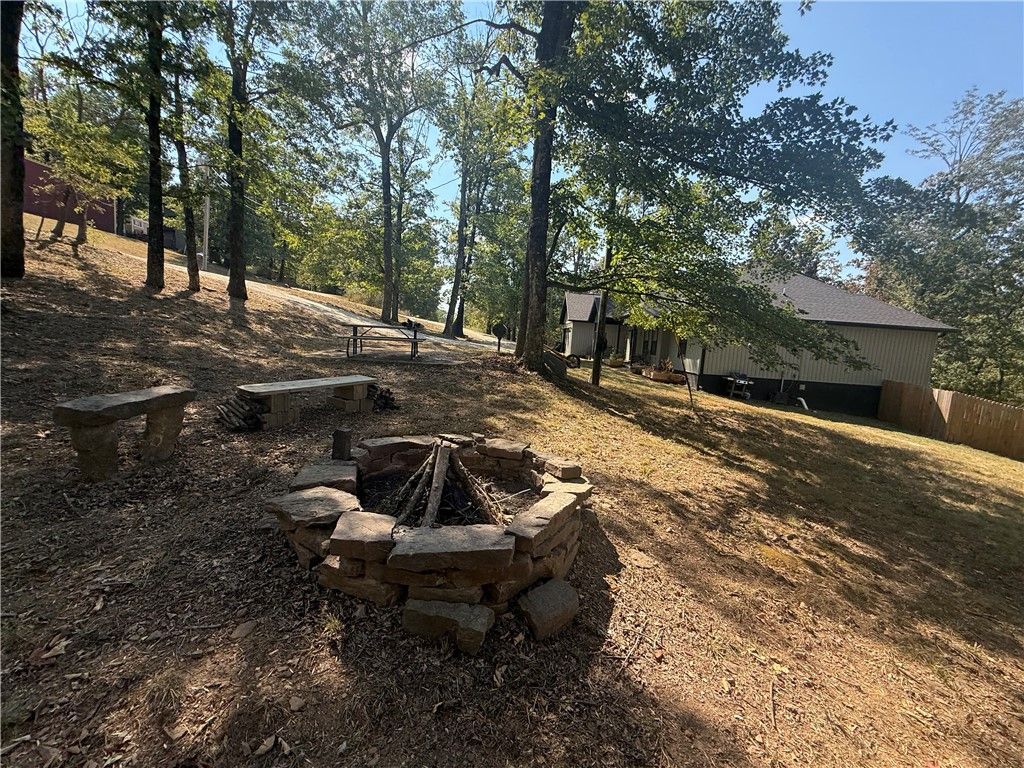
Secluded 2020 built 3 bedroom 2 bath home on a private acre at the end of a quiet dead end gravel road, just 10 minutes from the University of Arkansas yet outside city limits for lower taxes and more freedom. Open floor plan with vaulted ceilings, large bedrooms and closets, seem-less LVP flooring throughout, and LED lighting. Covered front porch and back patio offer deck & backyard access from two bedrooms and the dining room for seamless indoor outdoor living. Fully fenced, wooded backyard features a wire back fence to maximize views and a natural stone firepit w/ bench and picnic area, perfect for evenings under the stars. Attached 2-car garage w/ ample attic storage. Fresh gravel driveway and a completed home inspection with a clean bill of health give buyers true peace of mind. Property is RD eligible, and there is a one percent preferred lender credit for qualifying buyers. A rare blend of privacy, acreage, and convenience near UofA. Schedule a showing today. Agent Owned. Tenant occupied until 11/1.
Property Features
Property Type: Residential - Single Family
Basement: None
Cooling: Central Air, Electric
Heating: Central, Electric
Home Style: Traditional
Lot Size: 1.00 Acres
Roof Type: Architectural, Shingle
Stories: 1.0
Taxes: $2,687
Year Built: 2020
Amenities
Attic
Built-in Features
Ceiling Fan(s)
Cathedral Ceiling(s)
Eat-in Kitchen
Pantry
Split Bedrooms
Storage
Walk-In Closet(s)
Window Treatments
Gravel Driveway
Feature Descriptions
Appliances: Dishwasher, Electric Range, Electric Water Heater, Disposal, Refrigerator, Range Hood, ENERGY STAR Qualified Appliances, Plumbed For Ice Maker
Exterior: Vinyl Siding
Fencimg: Back Yard, Partial, Privacy, Wood, Wire
Fireplace: None
Flooring: Luxury Vinyl Plank
Laundry: Washer Hookup, Dryer Hookup
Lot: Cleared, None, Outside City Limits, Rolling Slope, Rural Lot, Secluded, Wooded
Parcel#: 496-02309-000
Parking: Attached, Garage, Garage Door Opener
Parking Notes: Attached, Garage, Garage Door Opener
Patio/Porch: Covered, Deck, Porch
Sewer: Septic Tank
Utilities: Cable Available, Electricity Available, Fiber Optic Available, Septic Available, Water Available
Water: Public
Water Features: None
Window: Double Pane Windows, ENERGY STAR Qualified Windows, Vinyl, Blinds
Local Schools
School District: Greenland
Listed By / Shown By
Listed By
Agency Name: Wild Oak Real Estate & Development
Shown By
Agency Title: Twin Oaks Realty, Inc.
Agency Phone: (479) 824-4434

Estimate Your Payment
Estimated Payment
$ 1,193.05 per month $856.84 Principal & Interest $223.92 Property Tax $112.29 Homeowner's Insurance
10264 Smokey | MLS# 1359813
This single family home located at 10264 Smokey, Fayetteville, AR 72701 is currently listed for sale with an asking price of $385,000. This property was built in 2020 and has 3 bedrooms and 2 full baths with 1688 sq. ft. Smokey is located in the TONY MOUNTAIN S-D subdivision within the Greenland school district. Search TONY MOUNTAIN S-D real estate on www.twinoaksrealtyinc.com today.