
BEDS3
BATHS1 full
SQUARE FEET1,175
MLS#1366665
STATUSActive
PROPERTY TYPEResidential - Single Family
SUBDIVISIONWes Berry Add
SCHOOLHarrison
Property Description
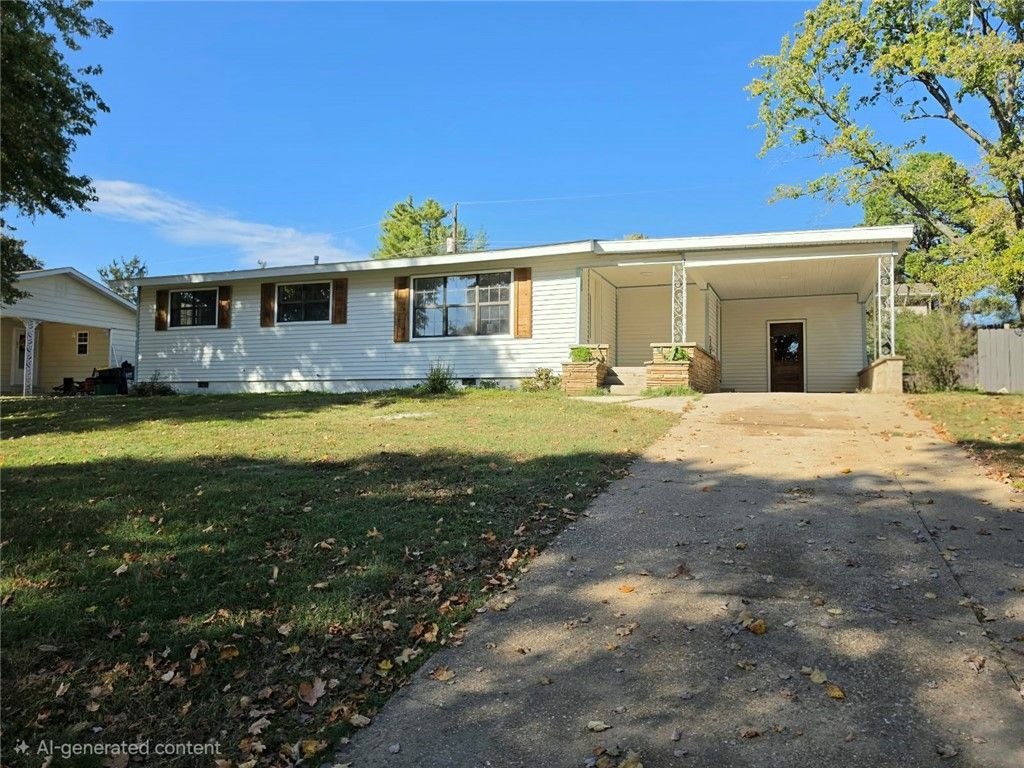
This home has recently undergone extensive remodeling including: New Flooring, New Kitchen Cabinet Doors, New Heat/Air, New Natural Gas Hot Water Heater, ALL Interior Walls Repainted, New Shudders, New Roof in 2023
Property Features
Property Type: Residential - Single Family
Basement: Crawl Space
Cooling: Central Air, Electric
Heating: Central, Gas
Lot Size: 0.44 Acres
Roof Type: Asphalt, Shingle
Stories: 1.0
Taxes: $706
Year Built: 1985
Amenities
Ceiling Fan(s)
Eat-in Kitchen
None
Pantry
Concrete Driveway
Feature Descriptions
Appliances: Dishwasher, Gas Oven, Gas Range, Gas Water Heater, Microwave, Refrigerator, Range Hood
Days on Site: 4
Exterior: Vinyl Siding
Fencimg: Back Yard
Flooring: Carpet, Concrete, Luxury Vinyl Plank
Laundry: Washer Hookup, Dryer Hookup
Lot: City Lot, None, Subdivision, Sloped
Parcel#: 825-03388-000
Parking: Attached Carport
Parking Notes: Attached Carport
Utilities: Cable Available, Electricity Available, Natural Gas Available, Water Available
Water: Public
Water Features: None
Window: Double Pane Windows, Metal
Room Sizes
Workshop: 17.4 X 11 Level - Main
Utility Room: 6.10 X 14.6 Level - Main
Living Room: 17 X 16.7 Level - Main
Eatin Kitchen: 21.9 X 8.4 Level - Main
Bathroom: 8.4 X 4.11 Level - Main
Bedroom: 11.8 X 10 Level - Main
Bedroom: 11.8 X 9.11 Level - Main
Bedroom: 9.11 X 9.11 Level - Main
Local Schools
School District: Harrison
Listed By / Shown By
Listed By
Agency Name: Hudson Realty NWA, LLC
Shown By
Agency Title: Twin Oaks Realty, Inc.
Agency Phone: (479) 824-4434

Estimate Your Payment
Estimated Payment
$ 493.06 per month $383.91 Principal & Interest $58.83 Property Tax $50.31 Homeowner's Insurance
1013 Kay Street | MLS# 1366665
This single family home located at 1013 Kay Street , Harrison, AR 72601 is currently listed for sale with an asking price of $172,500. This property was built in 1985 and has 3 bedrooms and 1 full baths with 1175 sq. ft. Kay Street is located in the Wes Berry Add subdivision within the Harrison school district. Search Wes Berry Add real estate on www.twinoaksrealtyinc.com today.