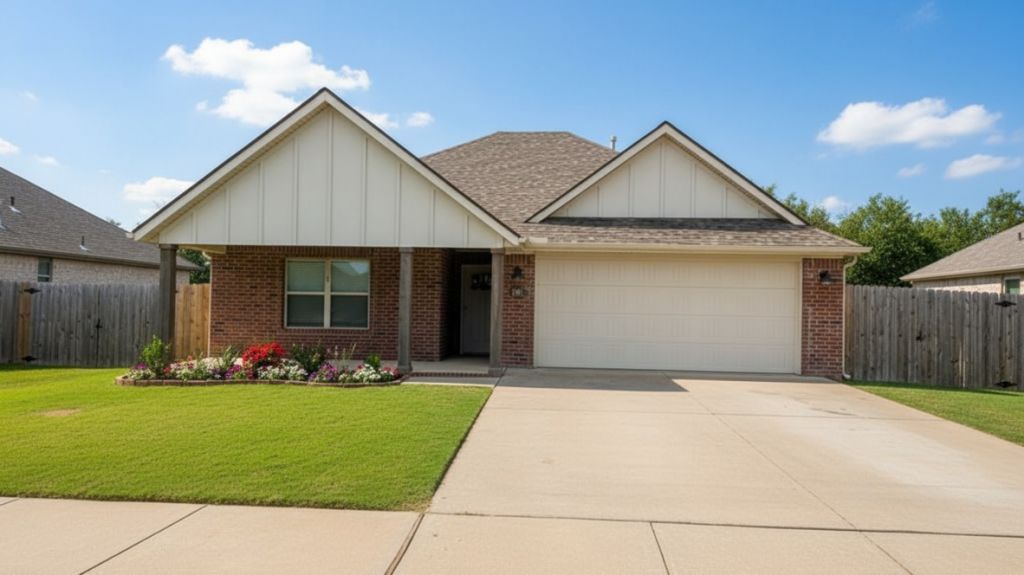

BEDS3
BATHS2 full
SQUARE FEET1,545
MLS#1348098
STATUSPending
PROPERTY TYPEResidential - Single Family
SUBDIVISIONHICKORY MEADOWS S-D PH 1
SCHOOLSpringdale
Property Description
Beautifully maintained 3-bedroom, 2-bath home in the desirable Hickory Meadows subdivision in Tontitown. Built in 2021 and situated on approximately 0.32 acres, this home offers an open-concept layout with custom built-ins, spacious living areas, and abundant natural light. The split floor plan provides privacy for the primary suite while offering flexibility for family, guests, or a home office. Enjoy the oversized backyard with a privacy fence and covered back deck, perfect for relaxing or entertaining. A new roof was installed in 2025 for added peace of mind. Neighborhood amenities include a community pool and clubhouse. Conveniently located near shopping, restaurants, schools, Arvest Ballpark, and the new 612 bypass with quick access to all Northwest Arkansas has to offer. Great opportunity for first-time buyers or anyone seeking a prime family-friendly location.
Property Features
Property Type: Residential - Single Family
Basement: None
Cooling: Central Air, Electric
Fireplaces: 1
Heating: Central, Gas
Lot Size: 0.32 Acres
Roof Type: Architectural, Shingle
Stories: 1.0
Taxes: $2,763
Year Built: 2021
Amenities
Ceiling Fan(s)
Eat-in Kitchen
Split Bedrooms
Walk-In Closet(s)
Window Treatments
Concrete Driveway
Feature Descriptions
Appliances: Dishwasher, Disposal, Gas Oven, Gas Range, Gas Water Heater, Microwave, Self Cleaning Oven
Community Features: Clubhouse, Playground, Near Fire Station, Near Schools, Park, Pool, Shopping
Days on Site: 50
Exterior: Brick, Wood Siding
Fencimg: Partial
Fireplace: Gas Log, Living Room
Flooring: Tile
Laundry: Washer Hookup, Dryer Hookup
Lot: Central Business District, Cleared, City Lot, Landscaped, Level, Near Park, Open Lot, Subdivision
Parcel#: 830-39541-000
Parking: Attached, Garage, Garage Door Opener
Parking Notes: Attached, Garage, Garage Door Opener
Patio/Porch: Covered, Patio, Porch
Pool: Pool, Community
Swimming Pool: Yes
Utilities: Cable Available, Electricity Available, Fiber Optic Available, Natural Gas Available, High Speed Internet Available, Phone Available, Sewer Available, Water Available
Water: Public
Water Features: None
Window: Double Pane Windows, Blinds
Local Schools
School District: Springdale
Listed By / Shown By
Listed By
Agency Name: Crye-Leike REALTORS, Springdale
Shown By
Agency Title: Twin Oaks Realty, Inc.
Agency Phone: (479) 824-4434

Estimate Your Payment
Estimated Payment
$ 1,111.03 per month $778.73 Principal & Interest $230.25 Property Tax $102.05 Homeowner's Insurance
1011 Hampton Street | MLS# 1348098
This single family home located at 1011 Hampton Street, Tontitown, AR 72762 is currently listed for sale with an asking price of $349,900. This property was built in 2021 and has 3 bedrooms and 2 full baths with 1545 sq. ft. Hampton Street is located in the HICKORY MEADOWS S-D PH 1 subdivision within the Springdale school district. Search HICKORY MEADOWS S-D PH 1 real estate on www.twinoaksrealtyinc.com today.