
BEDS6
BATHS4 full
SQUARE FEET2,871
MLS#1355253
STATUSActive
PROPERTY TYPEResidential - Single Family
SUBDIVISIONMaple Estates PH 1A
SCHOOLBentonville
Property Description
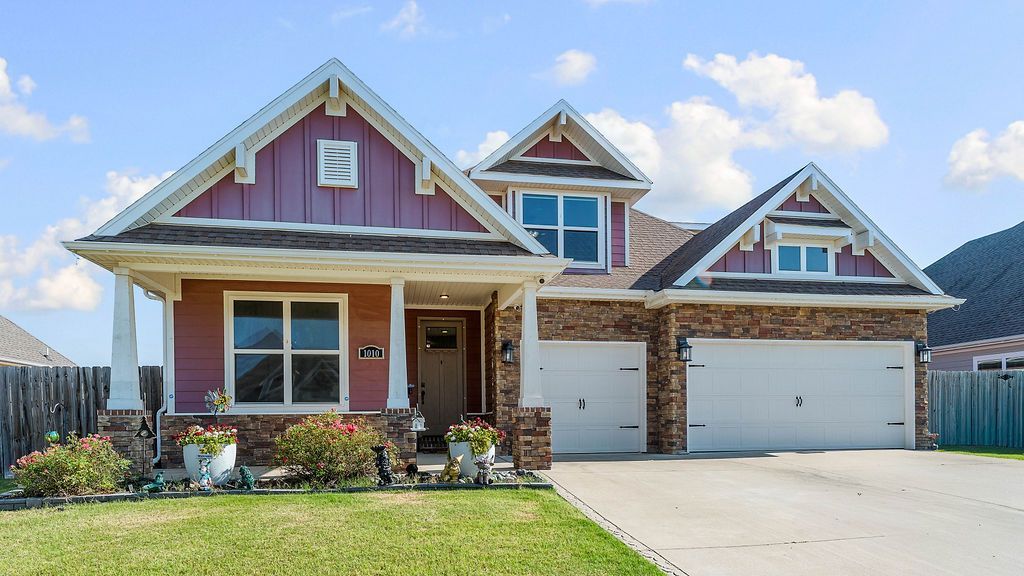
Imagine coming home to this stunning Craftsman beauty in Centerton's most sought-after neighborhood, Maple Estates. Mornings start easy with 6 bedrooms and 4 bathrooms giving everyone their own space, soft-close cabinetry and under-mount sinks making the kitchen a joy, and LED accent lighting setting the mood after dark. Unwind in the primary suite's freestanding soaking tub, with a dedicated mini-split keeping things perfectly comfortable year-round. Weekends are made for the backyard - float in your private inground pool, soak in the jacuzzi, and gather on the covered patio by the fireplace over custom turf that's always picture-perfect. A Trane HVAC system, whole-home generator, and built-in storm shelter mean comfort and peace of mind in every season. Just around the corner from Bentonville West High School and Gamble Elementary, with a community pool and clubhouse for even more ways to relax. This is luxury living, made for real life.
Property Features
Property Type: Residential - Single Family
Cooling: Central Air, Ductless, Heat Pump
Fireplaces: 2
Heating: Central, Gas
Home Style: Craftsman
Lot Size: 0.25 Acres
Roof Type: Architectural, Shingle
Stories: 2.0
Taxes: $5,564
Year Built: 2018
Amenities
Built-in Features
Ceiling Fan(s)
Cathedral Ceiling(s)
Central Vacuum
Granite Counters
Hot Tub/Spa
Programmable Thermostat
Split Bedrooms
Walk-In Closet(s)
Window Treatments
Concrete Driveway
Feature Descriptions
Appliances: Dishwasher, Electric Water Heater, Gas Cooktop, Disposal, Gas Range, Microwave, Refrigerator, Washer
Community Features: Clubhouse, Playground, Pool, Near Schools, Park, Shopping
Days on Site: 1
Exterior: Brick, Masonite
Fencimg: Back Yard, Partial, Picket, Privacy, Wood
Fireplace: Insert, Gas Log, Living Room, Outside
Flooring: Luxury Vinyl Plank, Tile
HOA Fee: 550/ Annually
Hot Tub: Yes
Laundry: Washer Hookup, Dryer Hookup
Lot: Cleared, City Lot, Near Park, Subdivision
Lot Dimensions: 147 x 75
Parcel#: 06-05012-000
Parking: Attached, Garage, Garage Door Opener
Parking Notes: Attached, Garage, Garage Door Opener
Patio/Porch: Covered, Patio
Pool: Gunite, Heated, In Ground, Pool, Private, Community
Sewer: Public Sewer
Spa: Yes
Spa: Hot Tub
Swimming Pool: Yes
Utilities: Cable Available, Electricity Available, Natural Gas Available, Sewer Available, Water Available
Water: Public
Water Features: None
Window: Blinds
Local Schools
School District: Bentonville
Listed By / Shown By
Listed By
Agency Name: Limbird Real Estate Group
Shown By
Agency Title: Twin Oaks Realty, Inc.
Agency Phone: (479) 824-4434

Estimate Your Payment
Estimated Payment
$ 2,099.87 per month $1,446.62 Principal & Interest $463.67 Property Tax $189.58 Homeowner's Insurance
1010 Silver Maple Street | MLS# 1355253
This single family home located at 1010 Silver Maple Street , Centerton, AR 72719 is currently listed for sale with an asking price of $650,000. This property was built in 2018 and has 6 bedrooms and 4 full baths with 2871 sq. ft. Silver Maple Street is located in the Maple Estates PH 1A subdivision within the Bentonville school district. Search Maple Estates PH 1A real estate on www.twinoaksrealtyinc.com today.