
BEDS4
BATHS2 full 2 partial
SQUARE FEET4,147
MLS#60329131
STATUSActive
PROPERTY TYPEResidential - Single Family
SUBDIVISIONBoone-Not in List
Property Description
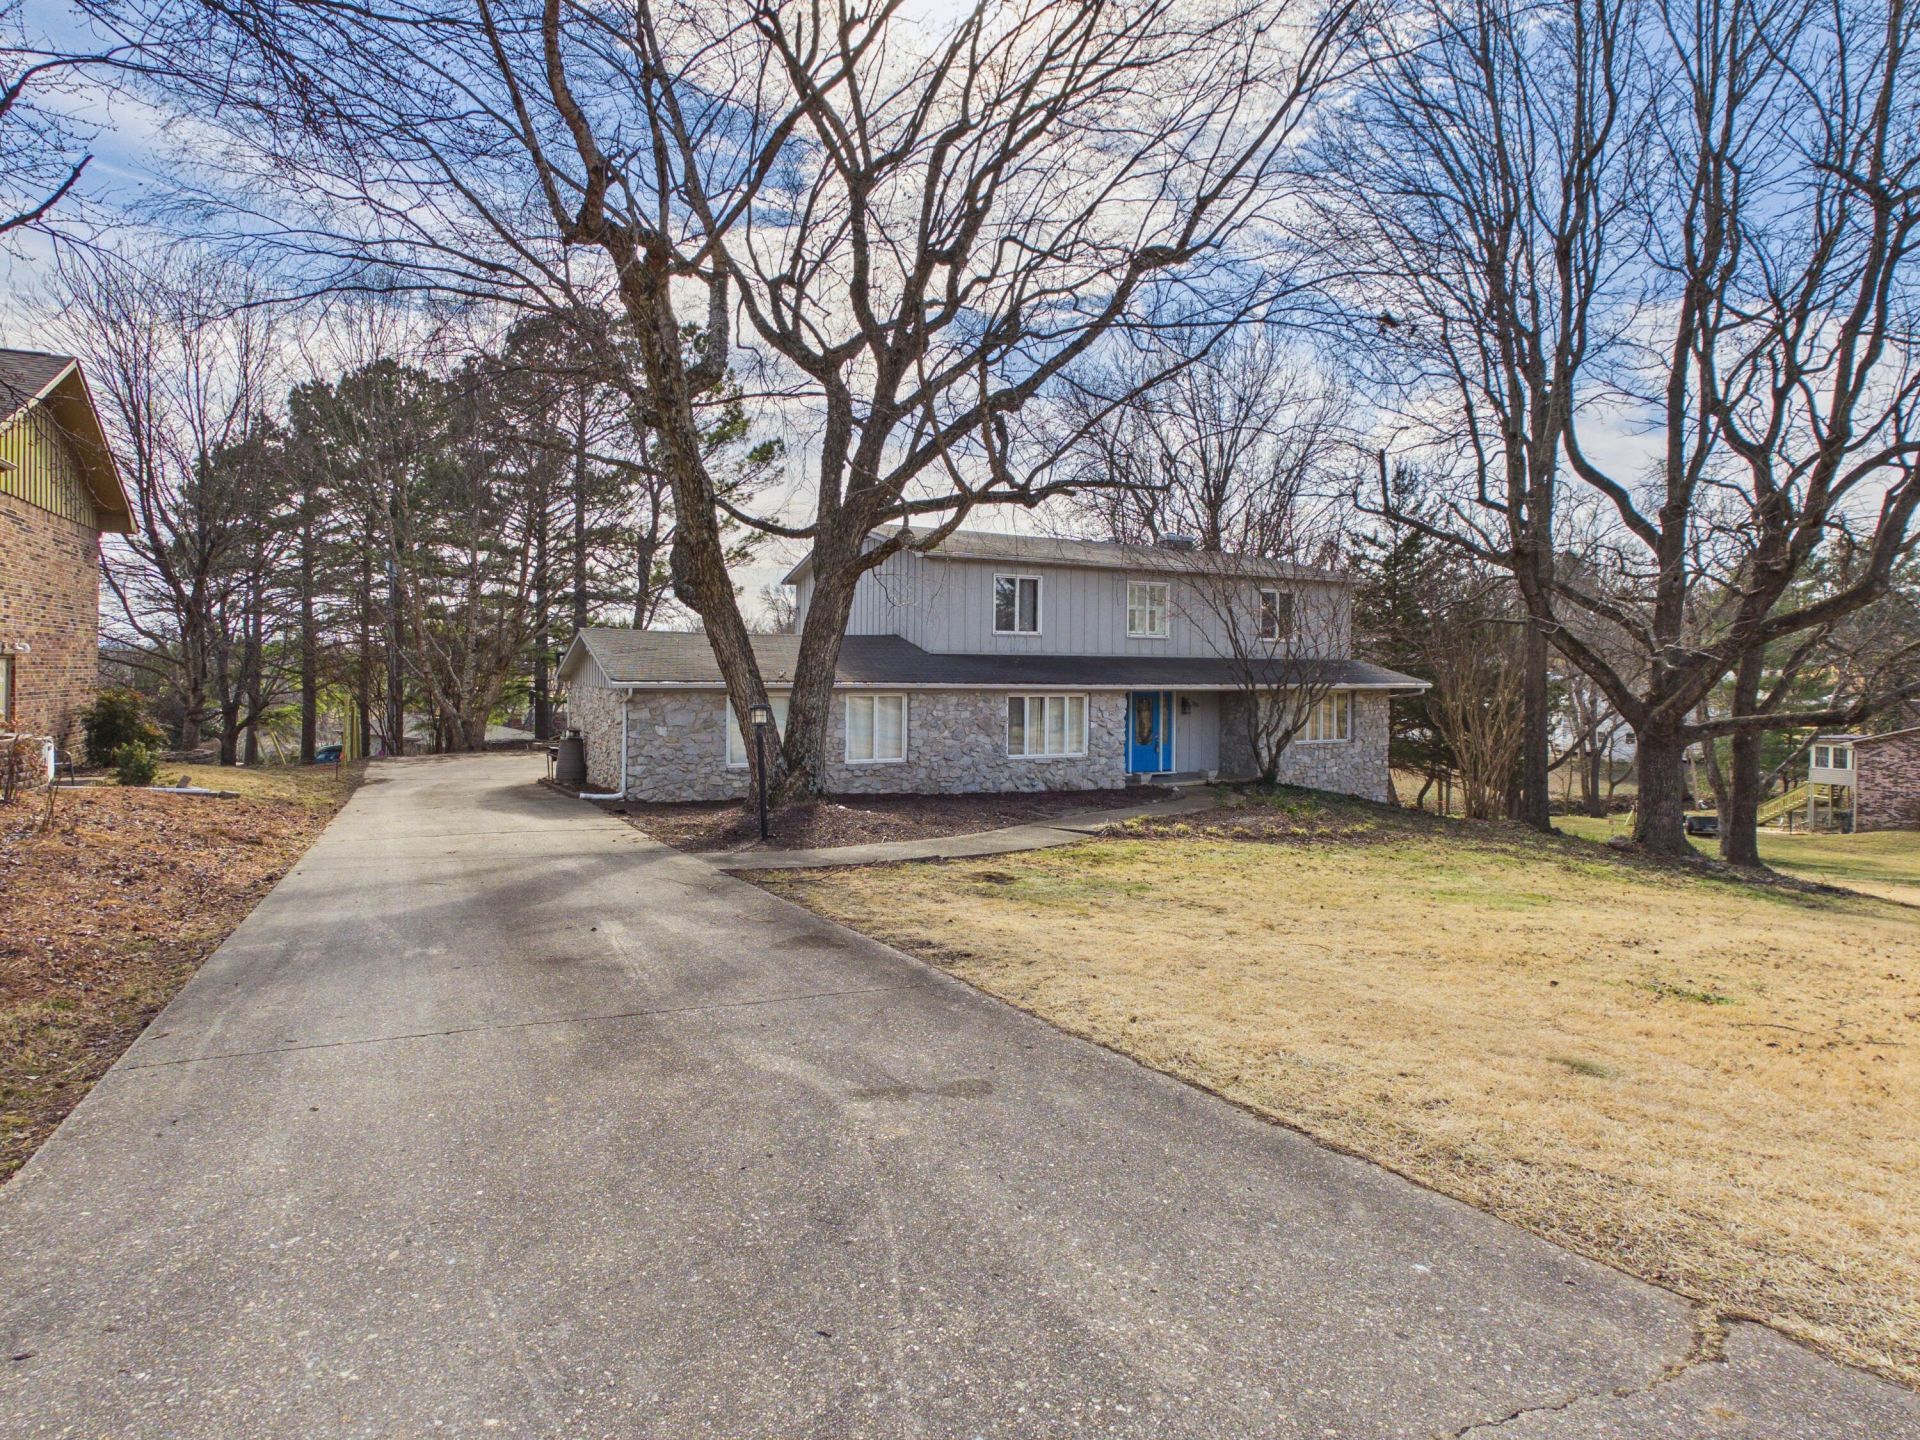
Spacious and Stunning -- Over 4,000 Sq Ft of Comfort and Style! Welcome to your dream home! This beautifully maintained property offers over 4,000 square feet of living space, perfectly designed for comfort and functionality. Inside, you'll find 4 generously sized bedrooms, 2 full bathrooms, and 2 convenient half baths, providing plenty of room for family and guests. The fully finished basement boasts stylish stained concrete floors--ideal for a game room, home gym, or second living area. Step outside to a covered deck, perfect for relaxing with your morning coffee, hosting outdoor dinners, or just soaking in the peace and quiet. Located in a prime spot near schools, the hospital, shopping, and parks, this home offers the perfect balance of privacy and accessibility.
Property Features
Property Type: Residential - Single Family
Basement: Finished, Full
Basement: Yes
Cooling: Central, Ceiling Fans
Heating: Central
Home Style: Traditional,3+ Story
Lot Size: 0.40 Acres
Stories: 3.0
Taxes: $2,547
Year Built: 1974
Amenities
Cable TV
Walk-In Closet(s)
W/D Hookup
Cable Available
Rain Gutters
Feature Descriptions
Appliances: Wall Oven - Electric, Cooktop-Electric, Microwave, Refrigerator, Dishwasher
Body of Water: None
Fireplace: Two or More, Wood Burning, Family Room, Living Room
Parcel#: 825-03029-000
Parking: Private, Paved, Garage Faces Rear, Garage Door Opener, Driveway
Parking Notes: Private, Paved, Garage Faces Rear, Garage Door Opener
Patio/Porch: Patio, Deck, Covered, Front Porch
Pool: Above Ground
Sewer: Public Sewer
Swimming Pool: Yes
Water: City Water
Window: Blinds
Local Schools
High School: Harrison
Middle School: Harrison
Elementary School: Skyline
Listed By / Shown By
Listed By
Agency Name: McGraw Davisson Stewart LLC
Shown By
Agency Title: Twin Oaks Realty, Inc.
Agency Phone: (479) 824-4434

Estimate Your Payment
Estimated Payment
$ 1,090.76 per month $776.72 Principal & Interest $212.25 Property Tax $101.79 Homeowner's Insurance
1006 W Sherman Avenue | MLS# 60329131
This single family home located at 1006 W Sherman Avenue , Harrison, AR 72601 is currently listed for sale with an asking price of $349,000. This property was built in 1974 and has 4 bedrooms and 2 full and 2 partial baths with 4147 sq. ft. W Sherman Avenue is located in the Boone-Not in List subdivision. Search Boone-Not In List real estate on www.twinoaksrealtyinc.com today.