
BEDS4
BATHS2 full
SQUARE FEET1,742
MLS#1364811
STATUSActive
PROPERTY TYPEResidential - Single Family
SUBDIVISIONStokenbury Farms
SCHOOLElkins
Property Description
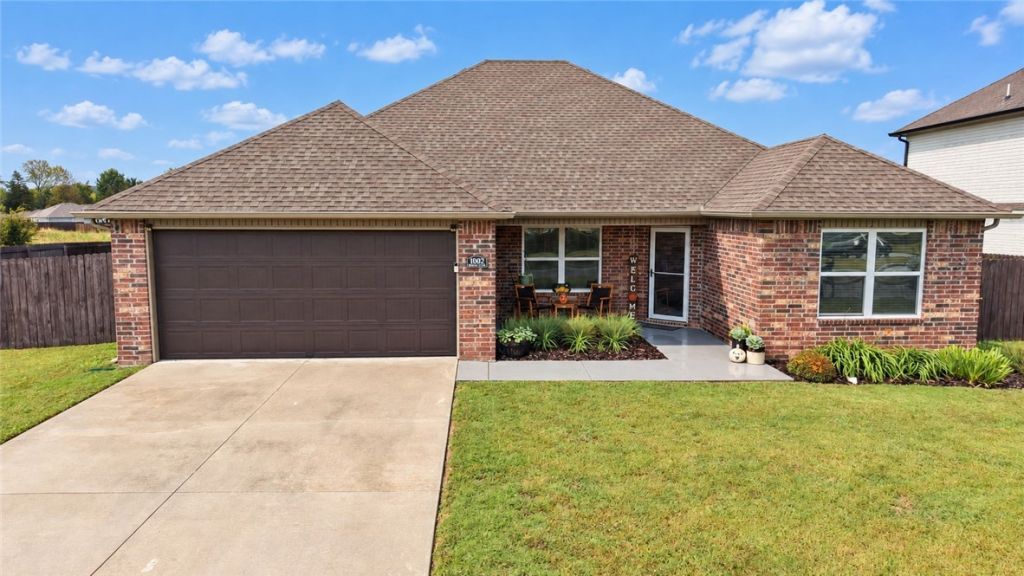
This 4 bedroom home has space inside and out. It sits on a corner lot with a large fenced backyard and a view! This home provides one level living with a spacious primary suite and 3 additional bedrooms to use for guests, as an office, an exercise room or whatever you need. This open concept design between living and kitchen keeps you included in the activities while eating or cooking. The spacious living room boasts plenty of room for entertaining, movie nights, and relaxing with friends or family. A front patio, back patio and a wonderful backyard with a gorgeous view of the distant hills are the icing on the cake. This backyard has an incredible amount of potential and can be turned into the oasis of your dreams.
Property Features
Property Type: Residential - Single Family
Cooling: Electric
Heating: Heat Pump
Lot Size: 0.28 Acres
Roof Type: Architectural, Shingle
Stories: 1.0
Taxes: $3,001
Year Built: 2019
Amenities
Ceiling Fan(s)
Eat-in Kitchen
Pantry
Split Bedrooms
Walk-In Closet(s)
Concrete Driveway
Feature Descriptions
Appliances: Dishwasher, Electric Cooktop, Electric Oven, Electric Water Heater, Disposal, Microwave, Refrigerator, Plumbed For Ice Maker
Days on Site: 1
Exterior: Brick, Vinyl Siding
Fencimg: Privacy, Wood
Fireplace: None
Flooring: Carpet, Vinyl
HOA Fee: 233/ Annually
Laundry: Washer Hookup, Dryer Hookup
Lot: Cleared, Corner Lot, City Lot, Landscaped, Level, None, Subdivision
Parcel#: 745-01093-000
Parking: Attached, Garage, Garage Door Opener
Parking Notes: Attached, Garage, Garage Door Opener
Patio/Porch: Patio
Sewer: Public Sewer
Utilities: Cable Available, Electricity Available, Natural Gas Available, High Speed Internet Available, Phone Available, Sewer Available, Water Available
Water: Public
Water Features: None
Room Sizes
Utility Room: 5.3 X 6.9 Level - Main
Bathroom: 4.11 X 7.9 Level - Main
Primary Bathroom: 12.6 X 11.3 Level - Main
Primary Bedroom: 13.11 X 18.10 Level - Main
Bedroom: 12.4 X 11.3 Level - Main
Bedroom: 11.7 X 11.3 Level - Main
Bedroom: 11.7 X 11.4 Level - Main
Eatin Kitchen: 13.11 X 15 Level - Main
Living Room: 19.8 X 15 Level - Main
Local Schools
School District: Elkins
Listed By / Shown By
Listed By
Agency Name: Berkshire Hathaway HomeServices Solutions Real Est
Shown By
Agency Title: Twin Oaks Realty, Inc.
Agency Phone: (479) 824-4434

Estimate Your Payment
Estimated Payment
$ 1,005.25 per month $667.67 Principal & Interest $250.08 Property Tax $87.50 Homeowner's Insurance
1002 Macy Lane | MLS# 1364811
This single family home located at 1002 Macy Lane , Elkins, AR 72727 is currently listed for sale with an asking price of $300,000. This property was built in 2019 and has 4 bedrooms and 2 full baths with 1742 sq. ft. Macy Lane is located in the Stokenbury Farms subdivision within the Elkins school district. Search Stokenbury Farms real estate on www.twinoaksrealtyinc.com today.