
BEDS3
BATHS2 full
SQUARE FEET1,680
MLS#1366563
STATUSActive
PROPERTY TYPEResidential - Single Family
SCHOOLGreen Forest
Property Description
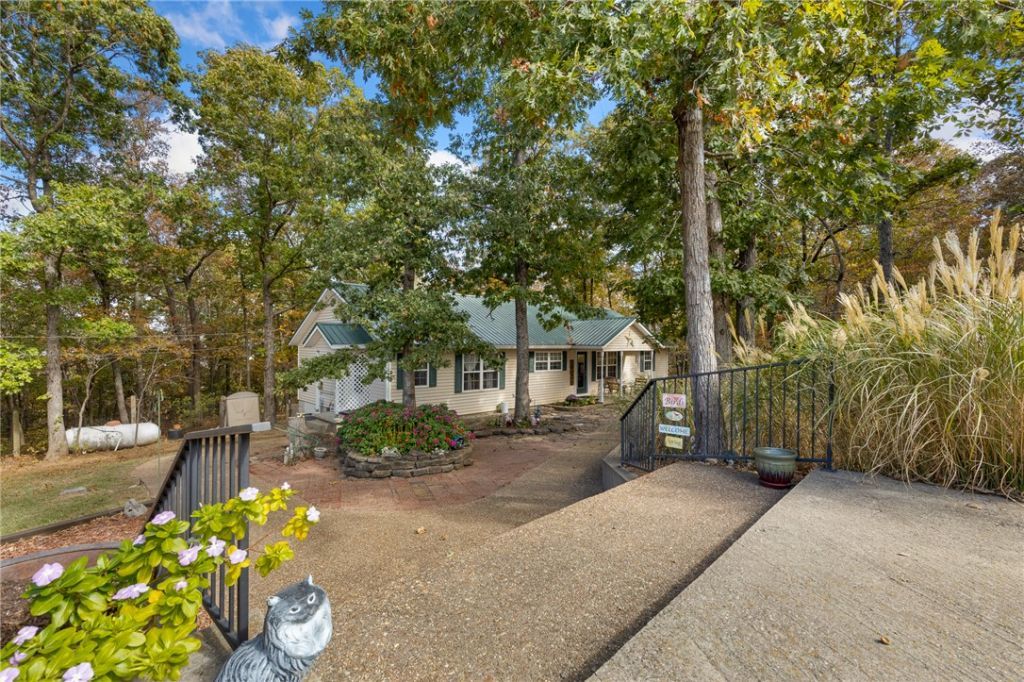
There are a lot of listings out there but not many like this one. This property has over 29 acres, a year-round spring, walking/riding trails, a great potential for views, plenty of marketable Walnut and Cherry timber and oh yeah?..a wonderful place to live. This 3-bedroom, 2-bath, 1680 sqft home offers an element of privacy often unmatched with its proximity to the conveniences of town but still having loads of wildlife and outbuildings for all your tools, toys and stuff. The list of amenities includes, hot tub, sauna, fenced back yard, three outbuildings, garden spot, fire pit, Generac backup generator, solar panel system (paid off) and a two-car detached garage. With the natural spring feeding the house and the solar panels helping out with that pesky electric bill, utility costs should be at a minimum here. Who doesn't like enjoying peace and quiet, having 29 acres to stretch your legs and saving a little money? You need to schedule an appointment to see this one today!
Property Features
Property Type: Residential - Single Family
Basement: None
Cooling: Central Air, Electric
Fireplaces: 1
Heating: Heat Pump, Propane
Home Style: Ranch
Lot Size: 29.14 Acres
Roof Type: Metal
Stories: 1.0
Taxes: $576
Year Built: 1998
Amenities
Attic
Hot Tub/Spa
None
Pantry
Storage
Walk-In Closet(s)
Window Treatments
Concrete Driveway
Gravel Driveway
Feature Descriptions
Appliances: Dryer, Dishwasher, Electric Oven, Electric Water Heater, Refrigerator, Washer
Community Features: Trails/Paths
Days on Site: 4
Exterior: Vinyl Siding
Fencimg: Back Yard, Wire
Fireplace: Gas Log
Flooring: Tile, Vinyl, Wood
Hot Tub: Yes
Laundry: Washer Hookup, Dryer Hookup
Lot: Cleared, Hardwood Trees, Not In Subdivision, None, Outside City Limits, Sloped, Wooded
Parcel#: 001-02303-005
Parking: Garage, RV Access/Parking
Parking Notes: Garage, RV Access/Parking
Patio/Porch: Deck, Patio
Sewer: Septic Tank
Spa: Yes
Spa: Hot Tub
Utilities: Electricity Available, Propane, Septic Available, Water Available
Water: Public
Water Features: None
Window: Double Pane Windows, Vinyl, Drapes
Room Sizes
Utility Room: 13.45 X 6.10 Level - Main
Primary Bathroom: 11.46 X 8.60 Level - Main
Primary Bedroom: 15.50 X 13.55 Level - Main
Living Room: 27.35 X 15.71 Level - Main
Bathroom: 7.32 X 4.90 Level - Main
Eatin Kitchen: 22.78 X 13.47 Level - Main
Bedroom: 13.48 X 10.49 Level - Main
Bedroom: 13.48 X 10.66 Level - Main
Local Schools
School District: Green Forest
Listed By / Shown By
Listed By
Agency Name: Coldwell Banker Harris McHaney & Faucette-Harrison
Shown By
Agency Title: Twin Oaks Realty, Inc.
Agency Phone: (479) 824-4434

Estimate Your Payment
Estimated Payment
$ 1,394.72 per month $1,190.68 Principal & Interest $48.00 Property Tax $156.04 Homeowner's Insurance
1000 County Road 9051 | MLS# 1366563
This single family home located at 1000 County Road 9051 , Green Forest, AR 72638 is currently listed for sale with an asking price of $535,000. This property was built in 1998 and has 3 bedrooms and 2 full baths with 1680 sq. ft. County Road 9051 is located within the Green Forest school district. Search Green Forest real estate on www.twinoaksrealtyinc.com today.