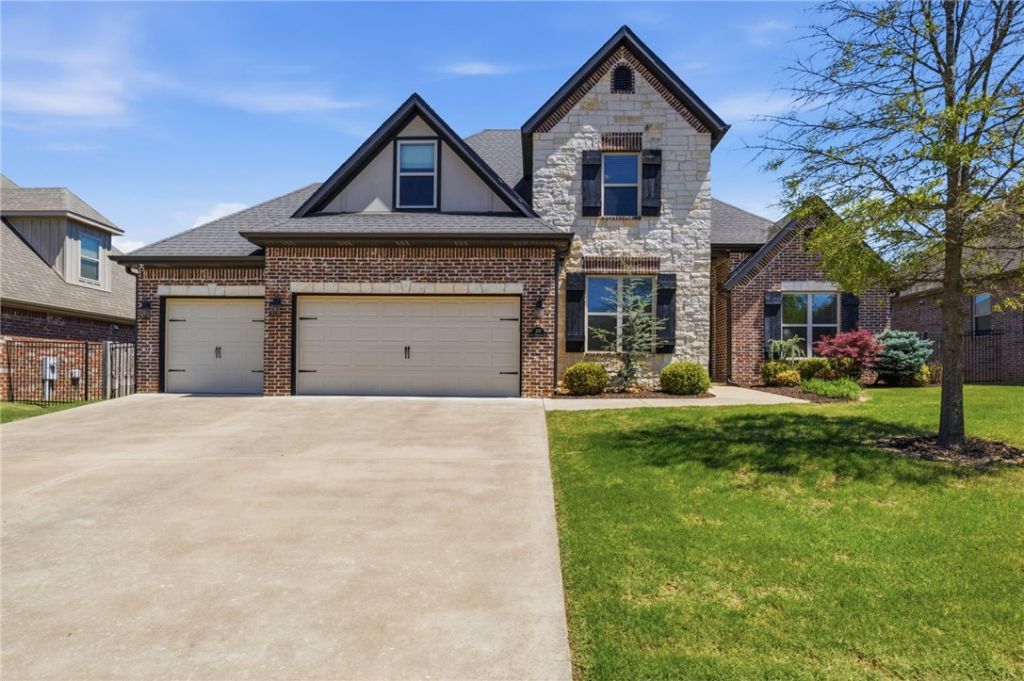

BEDS5
BATHS3 full
SQUARE FEET2,955
MLS#1353451
STATUSPending
PROPERTY TYPEResidential - Single Family
SUBDIVISIONWhite Oak Trails
SCHOOLBentonville
Property Description
Welcome home to this beautifully maintained 5-bedroom, 3-bath residence in the heart of Bentonville! From the moment you step inside, you'll appreciate the soaring ceilings, elegant crown molding, and abundant natural light that create a bright, inviting atmosphere. The spacious floor plan offers generously sized bedrooms, providing comfort and flexibility for family, guests, or a home office. The oversized 3-car garage offers plenty of room for vehicles, storage, and hobbies.Located in a desirable neighborhood with a community pool and convenient access to top-rated schools, this home combines everyday comfort with an exceptional location. Thoughtfully cared for and move-in ready, it's the perfect place to enjoy all that Bentonville has to offer.
Property Features
Property Type: Residential - Single Family
Cooling: Central Air, Electric
Fireplaces: 1
Heating: Central, Electric
Home Style: Traditional
Lot Size: 0.24 Acres
Roof Type: Architectural, Shingle
Stories: 2.0
Taxes: $6,152
Year Built: 2015
Amenities
Attic
Built-in Features
Ceiling Fan(s)
Eat-in Kitchen
Granite Counters
Split Bedrooms
Storage
Walk-In Closet(s)
Wired for Sound
Window Treatments
Concrete Driveway
Feature Descriptions
Appliances: Built-In Range, Built-In Oven, Counter Top, Dishwasher, Electric Oven, Electric Range, Gas Cooktop, Disposal, Gas Water Heater, Microwave, ENERGY STAR Qualified Appliances, Plumbed For Ice Maker
Community Features: Biking, Playground, Near Fire Station, Near Hospital, Near Schools, Park, Pool, Shopping, Sidewalks, Trails/Paths
Days on Site: 21
Exterior: Brick
Fencimg: Back Yard, Partial, Privacy, Wood
Fireplace: Gas Log, Living Room
Flooring: Carpet, Tile, Wood
HOA Fee: 550/ Annually
Laundry: Washer Hookup, Dryer Hookup
Lot: City Lot, Landscaped, Level, Near Park, Subdivision
Lot Dimensions: .
Parcel#: 01-17010-000
Parking: Attached, Garage, Garage Door Opener
Parking Notes: Attached, Garage, Garage Door Opener
Patio/Porch: Covered, Patio, Porch
Pool: Pool, Community
Sewer: Public Sewer
Swimming Pool: Yes
Utilities: Cable Available, Electricity Available, Natural Gas Available, Phone Available, Sewer Available, Water Available
Water: Public
Water Features: None
Window: Double Pane Windows, Vinyl, Blinds
Local Schools
School District: Bentonville
Listed By / Shown By
Listed By
Agency Name: Better Homes and Gardens Real Estate Journey
Shown By
Agency Title: Twin Oaks Realty, Inc.
Agency Phone: (479) 824-4434

Estimate Your Payment
Estimated Payment
$ 2,211.80 per month $1,502.26 Principal & Interest $512.67 Property Tax $196.88 Homeowner's Insurance
100 NW Highland Road | MLS# 1353451
This single family home located at 100 NW Highland Road, Bentonville, AR 72712 is currently listed for sale with an asking price of $675,000. This property was built in 2015 and has 5 bedrooms and 3 full baths with 2955 sq. ft. NW Highland Road is located in the White Oak Trails subdivision within the Bentonville school district. Search White Oak Trails real estate on www.twinoaksrealtyinc.com today.