
BEDS4
BATHS3 full
SQUARE FEET3,385
MLS#1354917
STATUSActive
PROPERTY TYPEResidential - Single Family
SUBDIVISIONRivercliff Farms
SCHOOLRogers
Property Description
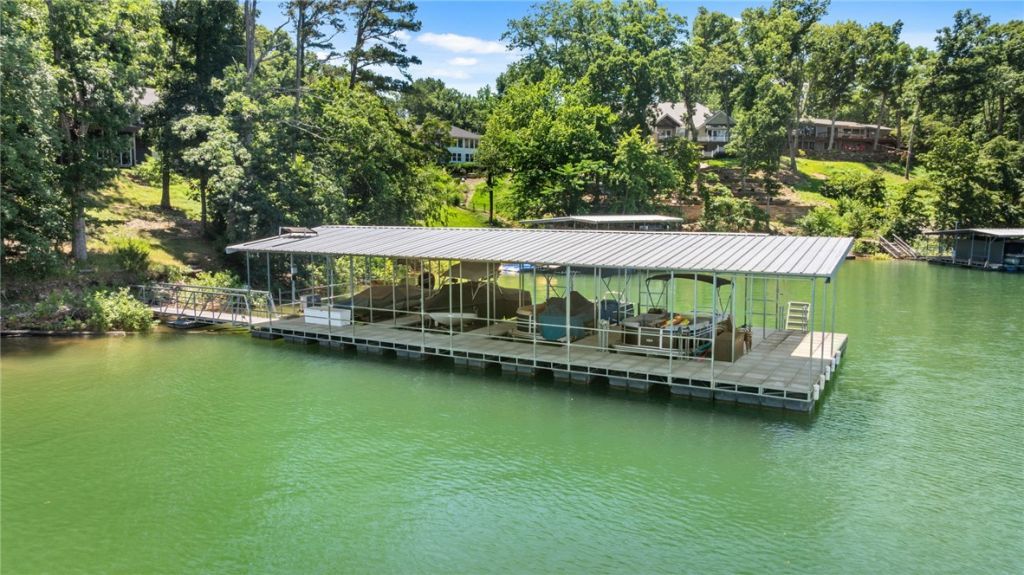
Stunning fully remodeled Lakefront home that includes two 10x24 slips with lifts in a co-owned boat dock with swim deck and an easy stroll to the water's edge. Enjoy gorgeous lake views from every room featuring large picture windows for lots of natural light. Intimate living room is highlighted by a fireplace with gas logs and built ins or enjoy casual living in the sunroom. Beautiful kitchen with stainless steel appliances, quartz counters and center island offering sink & bar seating. Impressive updates and gleaming hardwood floors throughout main level of the home. Primary bedroom features a walk-in closet and separate sitting room overlooking the lake as well as a spa like bath with walk in shower. Additional guest suite and full bath complete the main level. The lower level boasts a family room with wood burning fireplace, full bath, two more guest suites and great flex space. Step outside on the deck or the lower-level covered patio great for entertaining and taking in the sunsets. Roof & Hot water tank 2026
Property Features
Property Type: Residential - Single Family
Basement: Full, Finished, Walk-Out Access, Crawl Space
Basement: Yes
Cooling: Central Air
Fireplaces: 2
Heating: Central
Lot Size: 0.42 Acres
Roof Type: Metal
Stories: 2.0
Taxes: $6,083
Year Built: 1971
Amenities
Attic
Built-in Features
Ceiling Fan(s)
Eat-in Kitchen
Programmable Thermostat
Quartz Counters
Storage
Walk-In Closet(s)
Stamped Concrete Driveway
Feature Descriptions
Appliances: Dishwasher, Electric Cooktop, Exhaust Fan, Electric Range, Electric Water Heater, Disposal, Microwave, ENERGY STAR Qualified Appliances, Plumbed For Ice Maker
Body of Water: Beaver Lake
Community Features: Biking, Near State Park, Trails/Paths
Days on Site: 1
Exterior: Brick, Vinyl Siding
Fencimg: None
Fireplace: Family Room, Gas Log, Living Room, Wood Burning
Flooring: Tile, Wood
Laundry: Washer Hookup, Dryer Hookup
Lot: Cleared, Landscaped, Subdivision, Views
Parcel#: 18-00626-000
Parking: Attached, Garage, Circular Driveway, Garage Door Opener
Parking Notes: Attached, Garage, Circular Driveway, Garage Door Open
Patio/Porch: Deck, Porch
Sewer: Septic Tank
Special View Info: Lake
Utilities: Cable Available, Electricity Available, Septic Available, Water Available
Water: Public
Water Features: Lake Front
Room Sizes
Game Room: 14.9 X 13 Level - Basement
Bedroom: 15.9 X 9.7 Level - Basement
Bedroom: 13.5 X 12.9 Level - Basement
Living Room: 19.9 X 13.5 Level - Basement
Bedroom: 10.6 X 10.4 Level - Main
Sunroom: 11.7 X 9.9 Level - Main
Primary Bedroom: 14.8 X 14.4 Level - Main
Eatin Kitchen: 28.5 X 14.3 Level - Main
Sunroom: 19.2 X 11.6 Level - Main
Living Room: 18 X 14.3 Level - Main
Local Schools
School District: Rogers
Listed By / Shown By
Listed By
Agency Name: Portfolio Sotheby's International Realty
Shown By
Agency Title: Twin Oaks Realty, Inc.
Agency Phone: (479) 824-4434

Estimate Your Payment
Estimated Payment
$ 5,025.35 per month $3,994.89 Principal & Interest $506.92 Property Tax $523.54 Homeowner's Insurance
10 Reynolds Road | MLS# 1354917
This single family home located at 10 Reynolds Road, Rogers, AR 72756 is currently listed for sale with an asking price of $1,795,000. This property was built in 1971 and has 4 bedrooms and 3 full baths with 3385 sq. ft. Reynolds Road is located in the Rivercliff Farms subdivision within the Rogers school district. Search Rivercliff Farms real estate on www.twinoaksrealtyinc.com today.