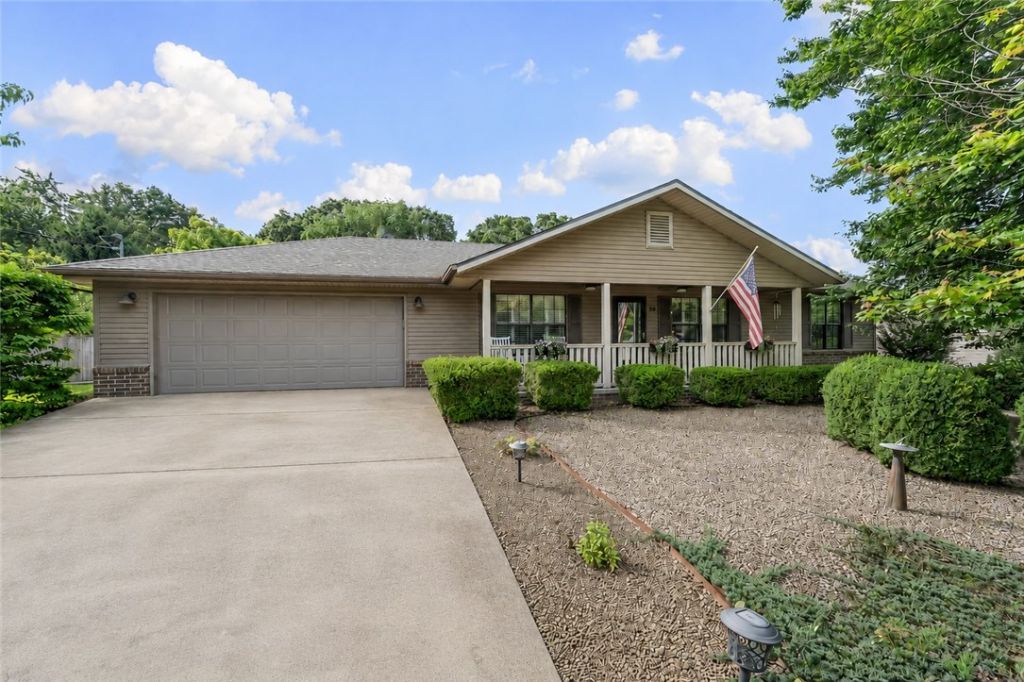

BEDS3
BATHS2 full
SQUARE FEET1,246
MLS#1348351
STATUSActive
PROPERTY TYPEResidential - Single Family
SUBDIVISIONRenfrew Sub BVV
SCHOOLGravette
Property Description
WELL-MAINTAINED, HARDWOOD FLOORS, BRIGHT 3-SEASON SUNROOM & BIKE TRAIL ACCESS. This clean, well-maintained home is a wonderful opportunity for first-time buyers or those seeking a peaceful retirement retreat. The thoughtfully designed split-bedroom floor plan offers both comfort and functionality, while beautiful hardwood flooring & plantation shutters adds warmth and character. A bright three-season sunroom provides abundant natural light and additional living space beyond the home's heated and cooled square footage. Ideally located just minutes from the Bella Vista Country Club, Highlands and Scotsdale Golf Courses, Lake Loch Lomond, and the popular Lakepoint Restaurant, this home offers the perfect balance of quiet residential living and exceptional convenience ? including direct access to Tunnel Vision Trail from down the street or via a cut-through path from the backyard.
Property Features
Property Type: Residential - Single Family
Basement: Crawl Space
Cooling: Central Air, Electric
Fireplaces: 1
Heating: Heat Pump
Home Style: Ranch
Lot Size: 0.58 Acres
Roof Type: Asphalt, Shingle
Stories: 1.0
Taxes: $2,062
Year Built: 1993
Amenities
Attic
Ceiling Fan(s)
Storage
Window Treatments
Concrete Driveway
Feature Descriptions
Appliances: Dishwasher, Electric Range, Electric Water Heater, Microwave, Plumbed For Ice Maker
Community Features: Biking, Clubhouse, Fitness, Playground, Park, Pool, Recreation Area, Tennis Court(s), Near Fire Station, Trails/Paths
Exterior: Brick, Vinyl Siding
Fencimg: Chain Link, Partial
Fireplace: Free Standing, Gas Log
Flooring: Carpet, Luxury Vinyl Plank, Tile, Wood
HOA Fee: 40/ Monthly
Laundry: Washer Hookup, Dryer Hookup
Lot: City Lot, Level, Subdivision
Lot Dimensions: 96 x 204 x 136 x 204
Parcel#: 16-40278-000
Parking: Attached, Garage, Garage Door Opener
Parking Notes: Attached, Garage, Garage Door Opener
Patio/Porch: Deck
Pool: None, Community
Sewer: Septic Tank
Swimming Pool: Yes
Utilities: Electricity Available, Propane, Septic Available, Water Available
Water: Public
Water Features: None
Window: Double Pane Windows, Vinyl, Blinds
Room Sizes
Sunroom: 13.5 X 10 Level - Main
Utility Room: 5.5 X 5.5 Level - Main
Living Room: 15.3 X 16 Level - Main
Kitchen: 19.3 X 7.3 Level - Main
Dining Room: 15.3 X 10.6 Level - Main
Bedroom: 12.2 X 10 Level - Main
Bedroom: 12.2 X 10 Level - Main
Primary Bedroom: 12 X 13.5 Level - Main
Local Schools
School District: Gravette
Listed By / Shown By
Listed By
Agency Name: Weichert, REALTORS Griffin Company Bentonville
Shown By
Agency Title: Twin Oaks Realty, Inc.
Agency Phone: (479) 824-4434

Estimate Your Payment
Estimated Payment
$ 901.83 per month $645.41 Principal & Interest $171.83 Property Tax $84.58 Homeowner's Insurance
10 Kirkcaldy Drive | MLS# 1348351
This single family home located at 10 Kirkcaldy Drive , Bella Vista, AR 72715 is currently listed for sale with an asking price of $290,000. This property was built in 1993 and has 3 bedrooms and 2 full baths with 1246 sq. ft. Kirkcaldy Drive is located in the Renfrew Sub BVV subdivision within the Gravette school district. Search Renfrew Sub BVV real estate on www.twinoaksrealtyinc.com today.