
BEDS2
BATHS2 full
SQUARE FEET1,854
MLS#1353399
STATUSActive
PROPERTY TYPEResidential - Single Family
SUBDIVISIONEastleigh Sub Bvv
SCHOOLPea Ridge
Property Description
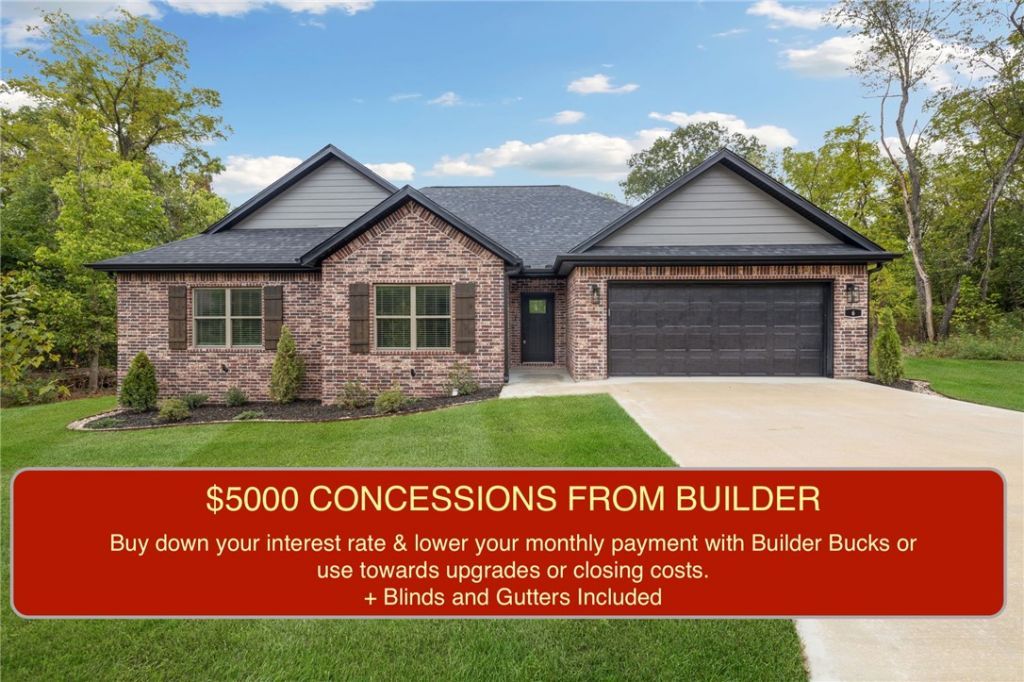
Check out this new construction home with OFFICE that is going to be completed late summer 2026 and ready for you to move in! You will love the layout of this home and it is a must see. The level lot has a very nice large and level backyard and professional landscaping. Solid custom rift sawn oak cabinetry, a gorgeous tiled shower with 2 heads and glass shower door, a large laundry room are just a few of the things you will love while living here! The covered back patio has is great for entertaining and enjoying the large level backyard. The open concept layout in the kitchen and living is complimented by gorgeous 3cm quartz countertops, custom cabinets with under cab lighting and upgraded appliances. No corners were cut in building this full brick home. Call your favorite realtor to schedule your tour today! **Photos on listing are of previous build of the same plan on a different lot.**
Property Features
Property Type: Residential - Single Family
Cooling: Central Air, Electric
Fireplaces: 1
Heating: Central, Electric
Lot Size: 0.29 Acres
Roof Type: Architectural, Shingle
Stories: 1.0
Taxes: $55
Year Built: 2026
Amenities
Attic
Programmable Thermostat
Quartz Counters
Storage
Walk-In Closet(s)
Concrete Driveway
Feature Descriptions
Appliances: Dishwasher, Electric Oven, Electric Range, Electric Water Heater, Disposal, Microwave, Plumbed For Ice Maker
Days on Site: 22
Exterior: Brick
Fencimg: None
Fireplace: Gas Log, Living Room
Flooring: Luxury Vinyl Plank, Tile
HOA Fee: 40/ Monthly
Laundry: Washer Hookup, Dryer Hookup
Lot: Cleared, City Lot, Landscaped, Level, None
Parcel#: 16-11145-000
Parking: Attached, Garage, Garage Door Opener
Parking Notes: Attached, Garage, Garage Door Opener
Patio/Porch: Covered, Deck, Porch
Sewer: Septic Tank
Utilities: Electricity Available, Propane, Septic Available, Water Available
Water: Public
Water Features: None
Local Schools
School District: Pea Ridge
Listed By / Shown By
Listed By
Agency Name: Collier & Associates
Shown By
Agency Title: Twin Oaks Realty, Inc.
Agency Phone: (479) 824-4434

Estimate Your Payment
Estimated Payment
$ 1,162.51 per month $1,023.76 Principal & Interest $4.58 Property Tax $134.17 Homeowner's Insurance
10 Eastleigh Drive | MLS# 1353399
This single family home located at 10 Eastleigh Drive , Bella Vista, AR 72714 is currently listed for sale with an asking price of $460,000. This property was built in 2026 and has 2 bedrooms and 2 full baths with 1854 sq. ft. Eastleigh Drive is located in the Eastleigh Sub Bvv subdivision within the Pea Ridge school district. Search Eastleigh Sub Bvv real estate on www.twinoaksrealtyinc.com today.