
BEDS3
BATHS2 full 1 partial
SQUARE FEET2,308
MLS#1353503
STATUSActive
PROPERTY TYPEResidential - Single Family
SUBDIVISIONRosenheath Sub Bvv
SCHOOLGravette
Property Description
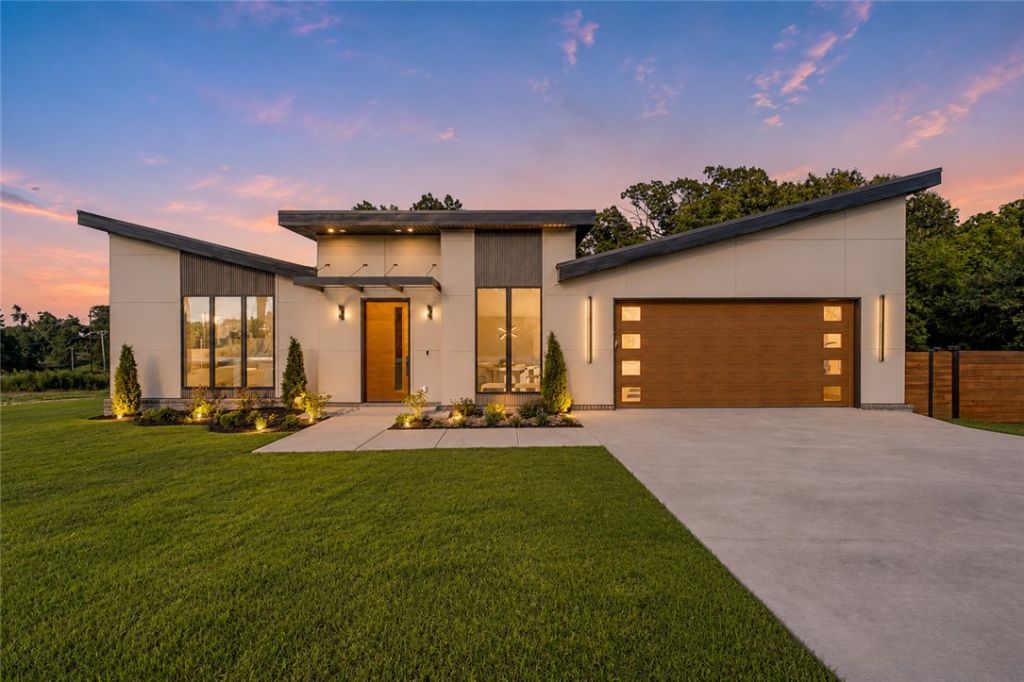
Welcome to 1 Taransay Drive, where contemporary design meets everyday comfort. Situated on a large, flat corner lot, this stunning home features an open floor plan with custom finishes, energy-efficient foam insulation, and maintenance-free LVP flooring throughout. The chef's kitchen is a showstopper with a built-in refrigerator, wine cooler, ice maker, and an impressive 10' x 5' island. Enjoy two fireplaces?one in the living room and another in the primary suite. The spacious primary retreat boasts a massive spa-inspired bathroom featuring a soaking tub and walk in shower. Relax or entertain on the large covered patio overlooking the cedar privacy-fenced backyard. The epoxy-coated garage is EV charging ready. Luxury, efficiency, and modern amenities come together in this exceptional Bella Vista custom home.
Property Features
Property Type: Residential - Single Family
Cooling: Central Air
Fireplaces: 2
Heating: Central
Lot Size: 0.34 Acres
Roof Type: Metal
Stories: 1.0
Taxes: $49
Year Built: 2026
Amenities
Pantry
Walk-In Closet(s)
Concrete Driveway
Feature Descriptions
Appliances: Dishwasher, Electric Water Heater, Disposal, Ice Maker, Microwave, Refrigerator, Range Hood, Tankless Water Heater, ENERGY STAR Qualified Appliances, PlumbedForIce Maker
Community Features: Pool
Days on Site: 7
Exterior: Other, Concrete, See Remarks
Fencimg: Back Yard, Privacy, Wood
Fireplace: Bedroom, Living Room
Flooring: Tile, Wood
Laundry: Washer Hookup, Dryer Hookup
Lot: Corner Lot, City Lot, Landscaped, Level, None
Parcel#: 16-37462-000
Parking: Attached, Garage, Garage Door Opener
Parking Notes: Attached, Garage, Garage Door Opener
Patio/Porch: Covered, Patio
Pool: Community, Pool
Sewer: Septic Tank
Swimming Pool: Yes
Utilities: Electricity Available, Septic Available, Water Available
Water: Public
Water Features: None
Local Schools
School District: Gravette
Listed By / Shown By
Listed By
Agency Name: Keller Williams Market Pro Realty Branch Office
Shown By
Agency Title: Twin Oaks Realty, Inc.
Agency Phone: (479) 824-4434

Estimate Your Payment
Estimated Payment
$ 1,805.16 per month $1,592.39 Principal & Interest $4.08 Property Tax $208.69 Homeowner's Insurance
1 Taransay Drive | MLS# 1353503
This single family home located at 1 Taransay Drive , Bella Vista, AR 72715 is currently listed for sale with an asking price of $715,500. This property was built in 2026 and has 3 bedrooms and 2 full and 1 partial baths with 2308 sq. ft. Taransay Drive is located in the Rosenheath Sub Bvv subdivision within the Gravette school district. Search Rosenheath Sub Bvv real estate on www.twinoaksrealtyinc.com today.