
BEDS2
BATHS2 full
SQUARE FEET1,980
MLS#1351158
STATUSActive
PROPERTY TYPEResidential - Mobile Home
SUBDIVISIONUnit 1 Holiday Island
SCHOOLEureka Springs
Property Description
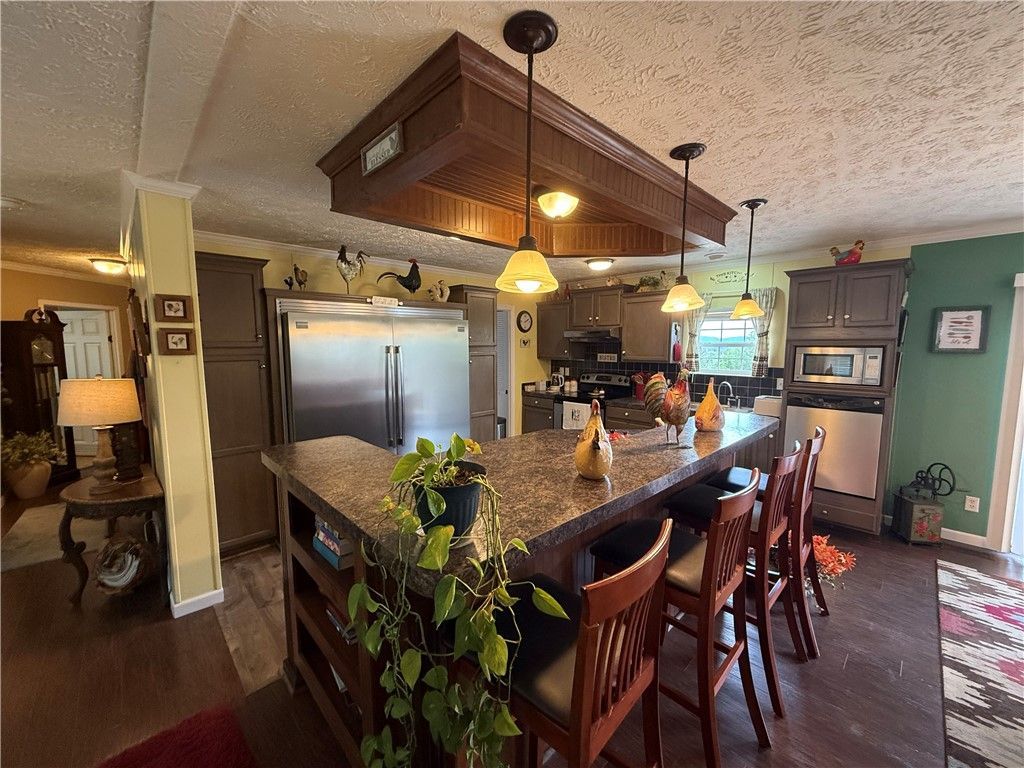
Tucked away on just over 1/2 acre, this well-maintained home offers the privacy so many buyers are searching for, along with beautiful mountain views and thoughtful updates throughout. Two spacious decks invite you to relax outdoors, with one perfectly positioned to enjoy the scenery and the potential for even more expansive views through selective tree trimming.Inside, the split floor plan features a spacious primary suite, a second bedroom, and a generously sized office/flex room. The oversized kitchen offers a large island, abundant cabinetry, and flows into a dining area with seating for eight. A cozy sunken living room with a wood-burning fireplace and second living area provide flexible living spaces. Dedicated laundry with exceptional storage. New roof in 2023 and HVAC in 2025. Minutes from Table Rock Lake, Roaring River, Historic Eureka Springs, and Holiday Island amenities including golf, pickleball, walking trails, marina, rec center, and pools. Privacy, views, location, and value?all in one.
Property Features
Property Type: Residential - Mobile Home
Cooling: Central Air
Fireplaces: 1
Heating: Central
Lot Size: 0.57 Acres
Roof Type: Architectural, Shingle
Stories: 1.0
Taxes: $355
Year Built: 2008
Amenities
Cathedral Ceiling(s)
Pantry
Split Bedrooms
Shutters
Walk-In Closet(s)
Window Treatments
Gravel Driveway
Feature Descriptions
Appliances: Dishwasher, Electric Water Heater, Disposal
Body of Water: Table Rock Lake
Community Features: Near Fire Station, Trails/Paths
Days on Site: 41
Exterior: Block, Concrete, Vinyl Siding
Fencimg: Chain Link, Partial
Fireplace: Wood Burning
Flooring: Carpet, Luxury Vinyl Plank, Vinyl
HOA Fee: 835/ Annually
Laundry: Washer Hookup, Dryer Hookup
Lot: Corner Lot, City Lot, Subdivision, Sloped, Views
Parcel#: 320-00025-000
Parking: Detached
Parking Notes: Detached
Patio/Porch: Deck
Sewer: Public Sewer
Utilities: Cable Available, Electricity Available, Sewer Available, Water Available, Recycling Collection
Water: Public
Water Features: None
Window: Blinds, Plantation Shutters
Local Schools
School District: Eureka Springs
Listed By / Shown By
Listed By
Agency Name: All Seasons MW Realty
Shown By
Agency Title: Twin Oaks Realty, Inc.
Agency Phone: (479) 824-4434

Estimate Your Payment
Estimated Payment
$ 595.96 per month $500.75 Principal & Interest $29.58 Property Tax $65.63 Homeowner's Insurance
1 Suntop Lane | MLS# 1351158
This single family home located at 1 Suntop Lane, Holiday Island, AR 72631 is currently listed for sale with an asking price of $225,000. This property was built in 2008 and has 2 bedrooms and 2 full baths with 1980 sq. ft. Suntop Lane is located in the Unit 1 Holiday Island subdivision within the Eureka Springs school district. Search Unit 1 Holiday Island real estate on www.twinoaksrealtyinc.com today.