
BEDS4
BATHS2 full
SQUARE FEET1,831
MLS#1365343
STATUSActive
PROPERTY TYPEResidential - Single Family
SUBDIVISIONCumberland Sub Bvv
SCHOOLBentonville
Property Description
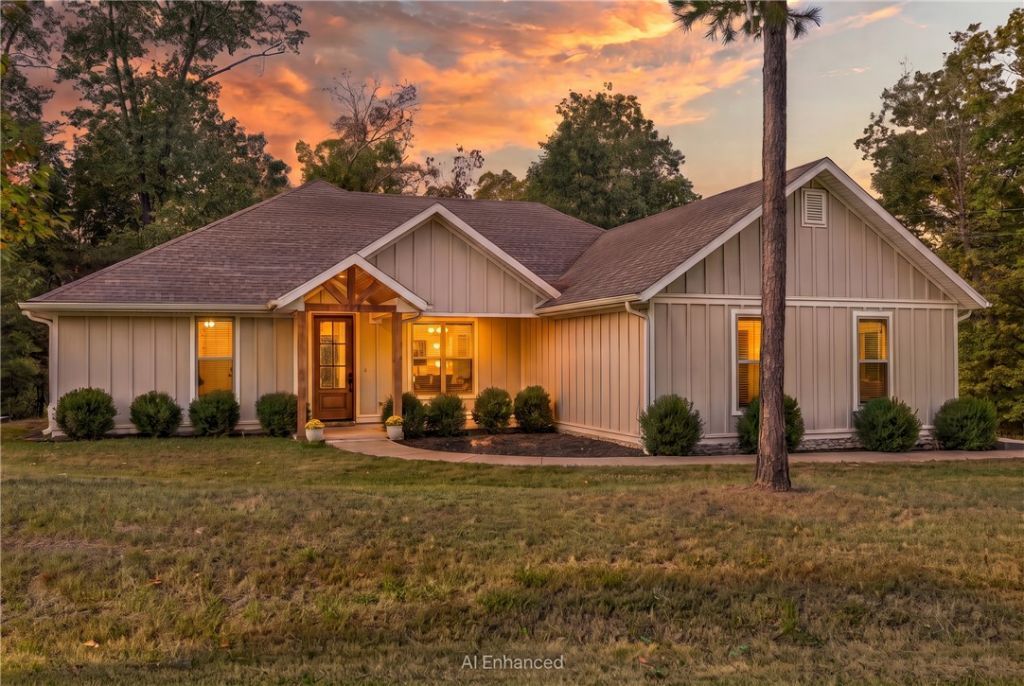
Discover the best of Northwest Arkansas living in this beautifully maintained 4-bedroom, 2-bath home in the heart of Bella Vista. With 1831 square feet of comfortable living space, this home offers the perfect blend of style, function, and location.Inside, you'll find an open-concept layout / bright living areas with natural light, vaulted ceilings, hardwood floors. The kitchen features granite counters, stainless appliances, ample cabinet space and large pantry , making it ideal for everyday meals and entertaining. The primary suite offers a private retreat with walk-in closet and en suite bath . Outside, enjoy a covered patio, private backyard, wooded views , perfect for morning coffee or evening gatherings. Life in Bella Vista means access to lakes, golf courses, hiking and biking trails, and community amenities. You're also just minutes from Bentonville, Crystal Bridges Museum, and the Razorback Greenway, with easy access to dining, shopping, and major employers.Schedule your showing today!
Property Features
Property Type: Residential - Single Family
Cooling: Central Air, Heat Pump
Fireplaces: 1
Heating: Heat Pump
Lot Size: 0.35 Acres
Roof Type: Architectural, Shingle
Stories: 1.0
Taxes: $3,712
Year Built: 2020
Amenities
Attic
Ceiling Fan(s)
Eat-in Kitchen
Granite Counters
Pantry
Programmable Thermostat
Storage
Walk-In Closet(s)
Window Treatments
Concrete Driveway
Feature Descriptions
Appliances: Dryer, Dishwasher, Exhaust Fan, Electric Water Heater, Propane Range, Range Hood, Self Cleaning Oven, Washer, ENERGY STAR Qualified Appliances
Community Features: Biking, Clubhouse, Dock, Fitness, Golf, Playground, Park, Pool, Recreation Area, Tennis Court(s), Near Fire Station, Near Hospital, Near Schools, Trails/Paths
Days on Site: 3
Exterior: Vinyl Siding
Fencimg: None
Fireplace: Gas Log, Living Room
Flooring: Laminate, Simulated Wood, Tile, Wood
HOA Fee: 40/ Monthly
Laundry: Washer Hookup, Dryer Hookup
Lot: Corner Lot, Cul-De-Sac, City Lot, Landscaped, Level, Sloped, Wooded
Parcel#: 16-09654-000
Parking: Attached, Garage, Garage Door Opener
Parking Notes: Attached, Garage, Garage Door Opener
Patio/Porch: Covered, Patio
Pool: Community
Sewer: Public Sewer
Swimming Pool: Yes
Utilities: Electricity Available, Propane, Phone Available, Sewer Available, Water Available
Water: Public
Water Features: None
Window: Blinds
Local Schools
School District: Bentonville
Listed By / Shown By
Listed By
Agency Name: G4 Real Estate
Shown By
Agency Title: Twin Oaks Realty, Inc.
Agency Phone: (479) 824-4434

Estimate Your Payment
Estimated Payment
$ 1,404.33 per month $968.12 Principal & Interest $309.33 Property Tax $126.88 Homeowner's Insurance
1 Flimby Circle | MLS# 1365343
This single family home located at 1 Flimby Circle, Bella Vista, AR 72714 is currently listed for sale with an asking price of $435,000. This property was built in 2020 and has 4 bedrooms and 2 full baths with 1831 sq. ft. Flimby Circle is located in the Cumberland Sub Bvv subdivision within the Bentonville school district. Search Cumberland Sub Bvv real estate on www.twinoaksrealtyinc.com today.