
BEDS3
BATHS2 full
SQUARE FEET1,939
MLS#1355144
STATUSActive
PROPERTY TYPEResidential - Single Family
SUBDIVISIONEmbleton Sub Bvv
SCHOOLBentonville
Property Description
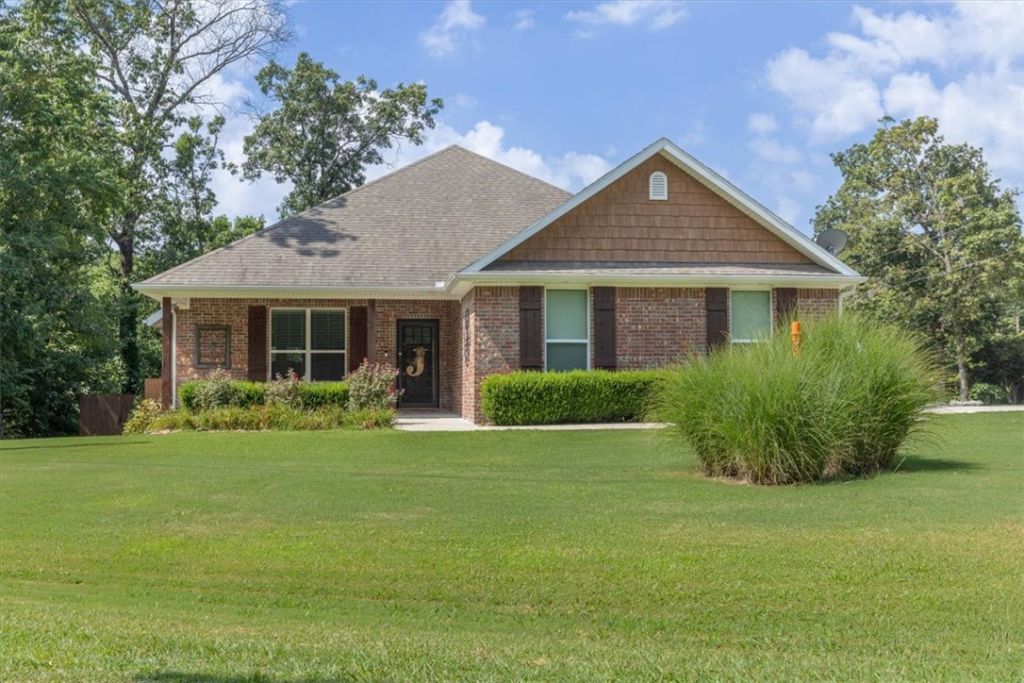
A beautifully situated all brick home on a level corner lot, meticulously maintained with a perfectly shaded deck in a backyard surrounded by mature trees in adventurous Bella Vista. This is the ONE you've been waiting for! The 3 bedroom/2 bath spacious layout features an enormous master suite with a vaulted ceiling, large shower with a bench, jetted tub & walk-in closet. From the generous size covered front porch into the open living area with a warm cozy fireplace in the living room & stainless appliances including convection range, granite counters, under-cabinet lighting & pantry in the kitchen. Tucked away you'll find 2 more bedrooms & a bath, spacious storage closets & a laundry room. Notable features to love include main area wood-look tile floors, carpet only in the bedrooms, insulated garage doors, oversized driveway and garage, gutters with screens, propane for the fireplace only & on sewer. Convenient to Metfield Golf Complex, nearby Blowing Springs, OZ Trails Bike Park, bike lift & Lake Brittany Dam.
Property Features
Property Type: Residential - Single Family
Basement: None, Crawl Space
Cooling: Central Air, Electric
Fireplaces: 1
Heating: Central, Electric
Home Style: Traditional
Lot Size: 0.24 Acres
Roof Type: Architectural, Shingle
Stories: 1.0
Taxes: $2,278
Year Built: 2018
Amenities
Attic
Ceiling Fan(s)
Granite Counters
Pantry
Split Bedrooms
Storage
Walk-In Closet(s)
Window Treatments
Concrete Driveway
Feature Descriptions
Appliances: Convection Oven, Dishwasher, Electric Range, Electric Water Heater, Disposal, Microwave Hood Fan, Microwave, Plumbed For Ice Maker
Community Features: Near Fire Station, Park
Exterior: Brick
Fencimg: Back Yard, Privacy, Wood
Fireplace: Gas Log, Living Room
Flooring: Carpet, Tile
Laundry: Washer Hookup, Dryer Hookup
Lot: Cleared, Corner Lot, Landscaped, Level, Near Park, Subdivision
Parcel#: 16-11750-000
Parking: Attached, Garage, Garage Door Opener
Parking Notes: Attached, Garage, Garage Door Opener
Patio/Porch: Covered, Deck, Porch
Sewer: Public Sewer
Utilities: Electricity Available, Propane, Sewer Available, Water Available
Water: Public
Water Features: None
Window: Vinyl, Blinds, Drapes
Local Schools
School District: Bentonville
Listed By / Shown By
Listed By
Agency Name: Realty ONE Group Sapphire
Shown By
Agency Title: Twin Oaks Realty, Inc.
Agency Phone: (479) 824-4434

Estimate Your Payment
Estimated Payment
$ 1,254.62 per month $941.41 Principal & Interest $189.83 Property Tax $123.38 Homeowner's Insurance
1 Embleton Drive | MLS# 1355144
This single family home located at 1 Embleton Drive , Bella Vista, AR 72714 is currently listed for sale with an asking price of $423,000. This property was built in 2018 and has 3 bedrooms and 2 full baths with 1939 sq. ft. Embleton Drive is located in the Embleton Sub Bvv subdivision within the Bentonville school district. Search Embleton Sub Bvv real estate on www.twinoaksrealtyinc.com today.